
Asteria Courtyard Homes
Asteria Courtyard Homes transforms a former workshop into a Brussels community organised around a repaired courtyard and shared thresholds.
Residential
Adaptive Reuse
Year:
2021
Client:
Asteria Development
Duration:
30 months
Area:
6,300
SQM
Asteria Courtyard Homes
Asteria Courtyard Homes transforms a former workshop into a Brussels community organised around a repaired courtyard and shared thresholds.
Residential
Adaptive Reuse
Year:
2021
Client:
Asteria Development
Duration:
30 months
Area:
6,300
SQM
Asteria Courtyard Homes
Asteria Courtyard Homes transforms a former workshop into a Brussels community organised around a repaired courtyard and shared thresholds.
Residential
Adaptive Reuse
Year:
2021
Client:
Asteria Development
Duration:
30 months
Area:
6,300
SQM
Project team

Clara van der Meer
Partner, Architecture

Hugo Vermeer
Technical Director
Brief
The conversion of a former workshop into a courtyard community. Existing walls are repaired rather than erased, giving each home a sense of depth and continuity.
Site & context
The former workshop sits within a dense Brussels block, surrounded by party walls and a mix of small businesses and homes. Its inner yard offered the opportunity to create a shared centre without erasing the site’s working history.

Concept
Homes are arranged around a courtyard that works as both circulation and common ground. Existing walls define the character of the place, while new bridges and stairs make the collective life of the block visible.
Materiality & construction
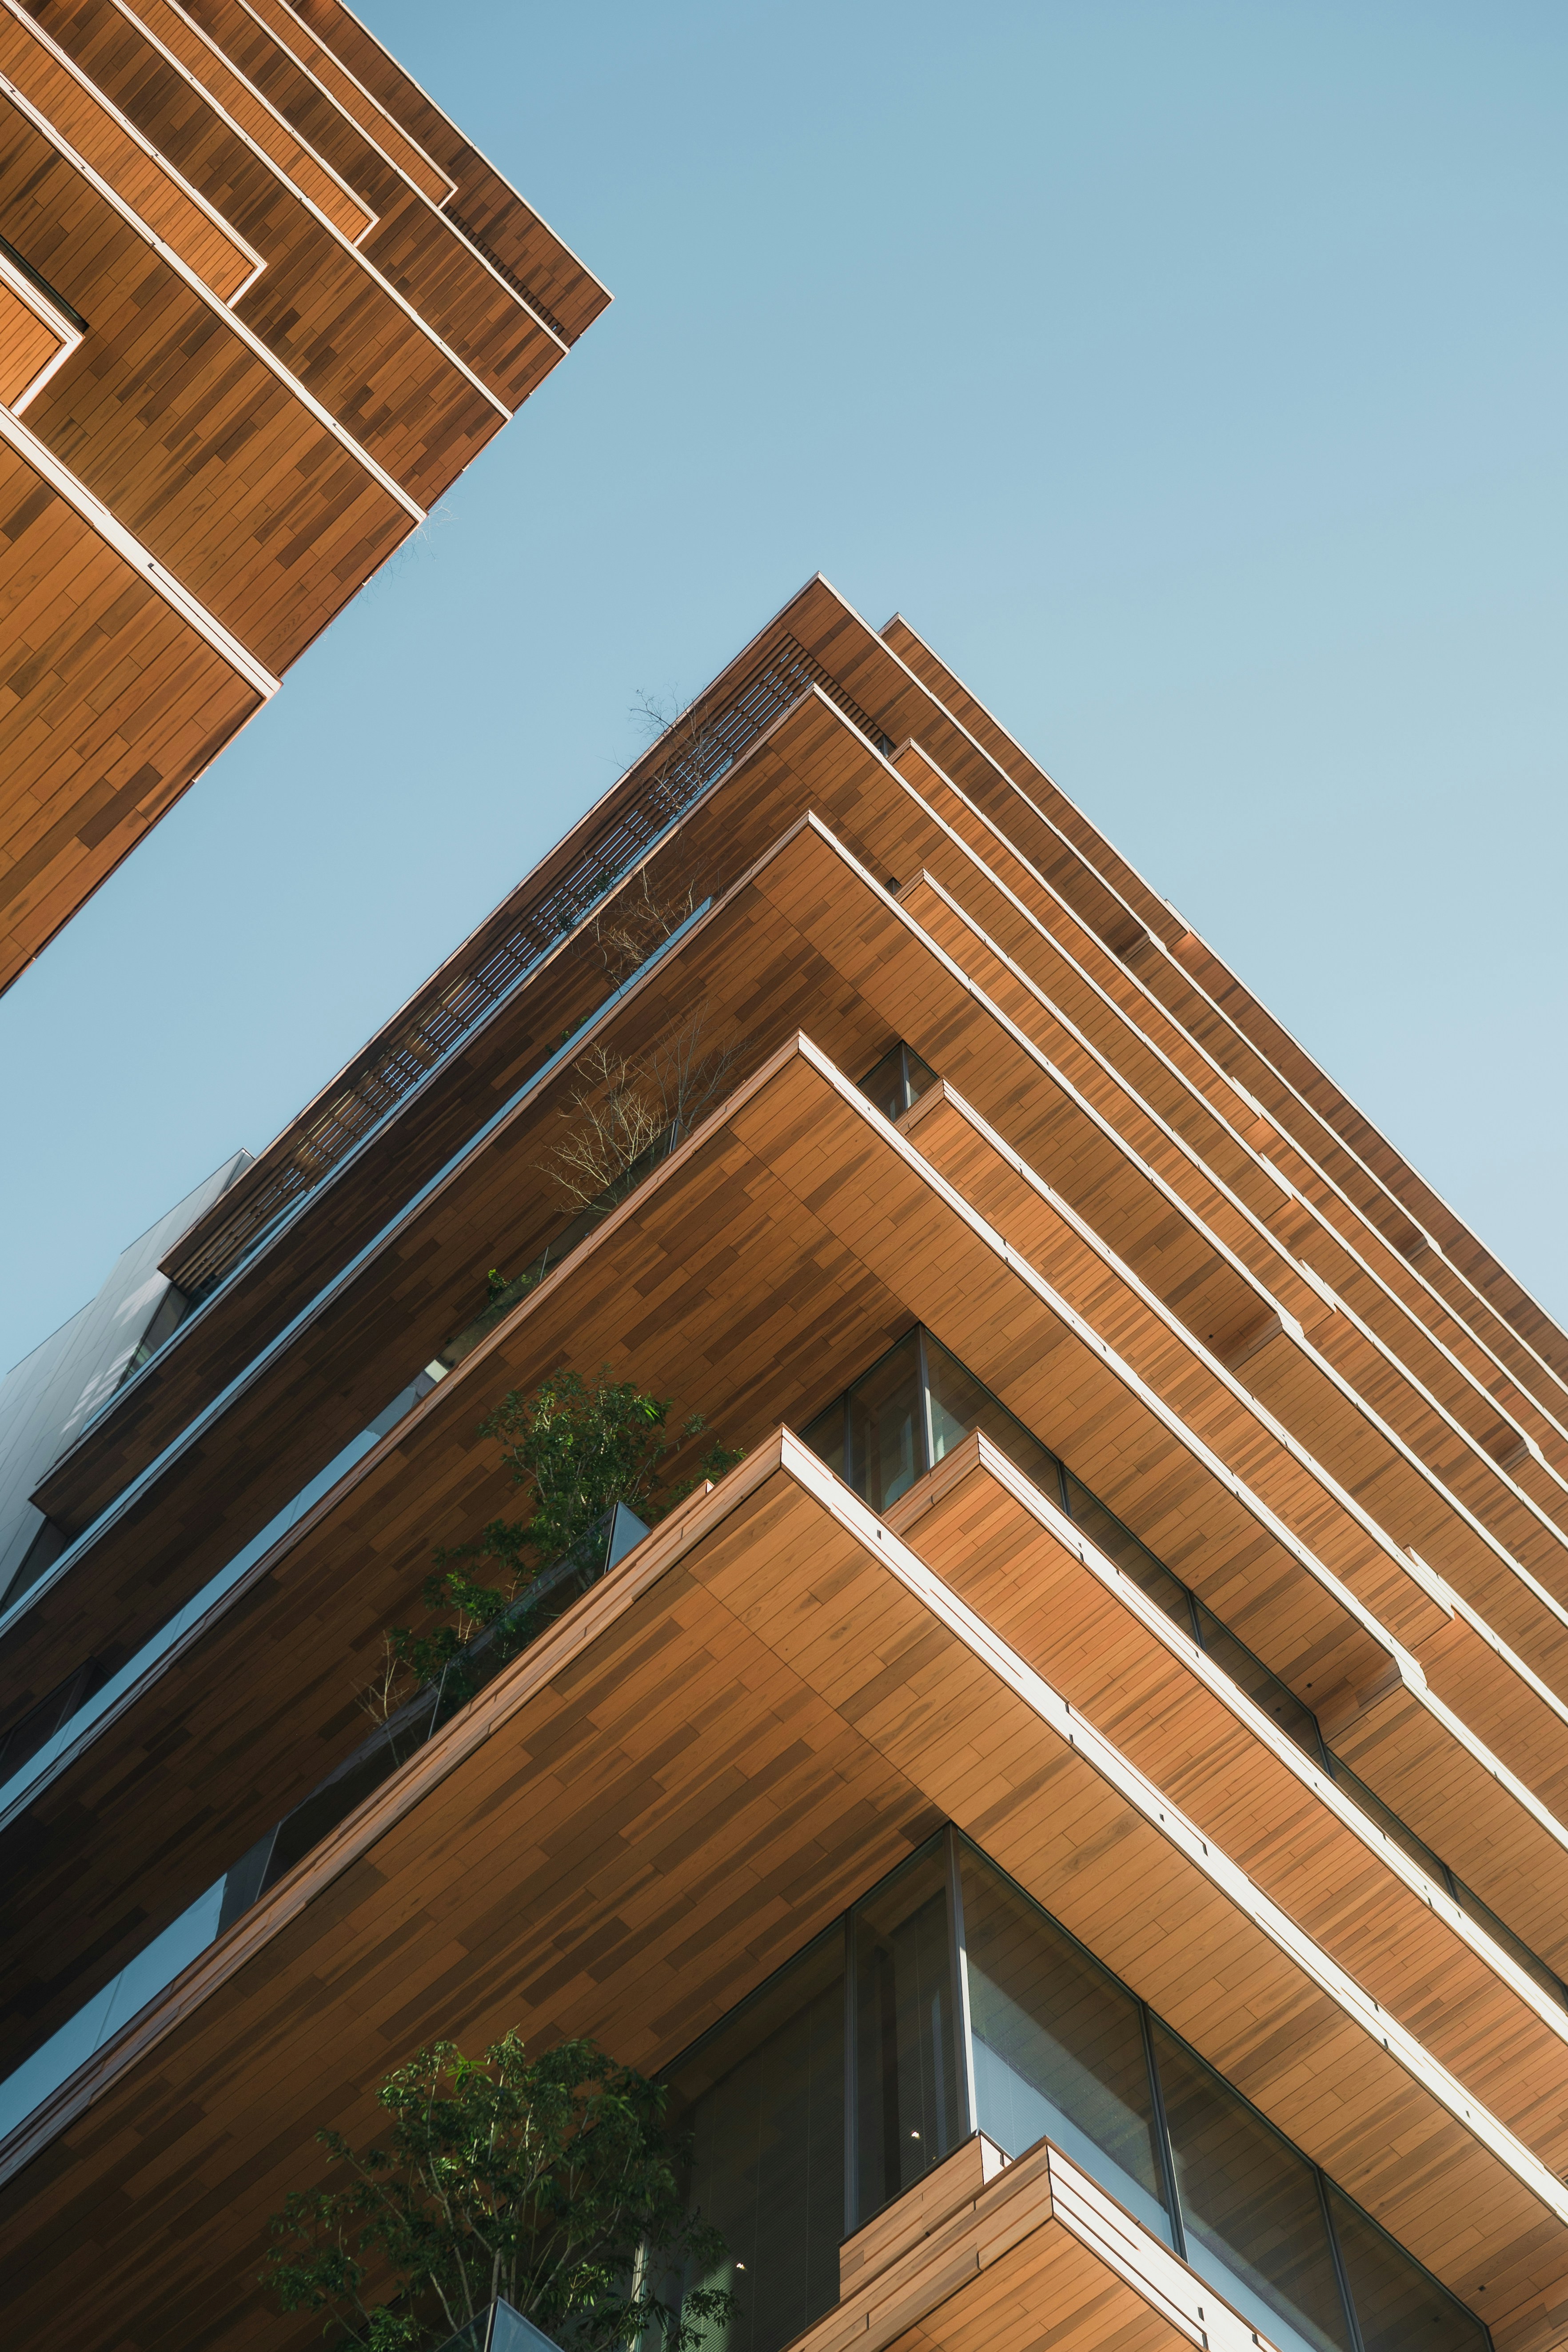
Repaired masonry is paired with timber balconies, mineral finishes, and robust shared paving. The new elements are simple and legible, allowing the older workshop fabric to remain the project’s dominant material memory.
Sustainability
Adaptive reuse keeps the embodied energy of the workshop in service. Compact homes, shared outdoor space, improved insulation, passive shading, and durable low-maintenance materials reduce resource use over time.
Outcome
Asteria Courtyard Homes turns an inward industrial remnant into a connected residential community. The courtyard gives each home more than an address; it gives the block a shared everyday landscape.

Project team
Clara van der Meer
Partner, Architecture
Hugo Vermeer
Technical Director
Brief
The conversion of a former workshop into a courtyard community. Existing walls are repaired rather than erased, giving each home a sense of depth and continuity.
Site & context
The former workshop sits within a dense Brussels block, surrounded by party walls and a mix of small businesses and homes. Its inner yard offered the opportunity to create a shared centre without erasing the site’s working history.
Concept
Homes are arranged around a courtyard that works as both circulation and common ground. Existing walls define the character of the place, while new bridges and stairs make the collective life of the block visible.
Materiality & construction
Repaired masonry is paired with timber balconies, mineral finishes, and robust shared paving. The new elements are simple and legible, allowing the older workshop fabric to remain the project’s dominant material memory.
Sustainability
Adaptive reuse keeps the embodied energy of the workshop in service. Compact homes, shared outdoor space, improved insulation, passive shading, and durable low-maintenance materials reduce resource use over time.
Outcome
Asteria Courtyard Homes turns an inward industrial remnant into a connected residential community. The courtyard gives each home more than an address; it gives the block a shared everyday landscape.
Project team
Clara van der Meer
Partner, Architecture
Hugo Vermeer
Technical Director
Brief
The conversion of a former workshop into a courtyard community. Existing walls are repaired rather than erased, giving each home a sense of depth and continuity.
Site & context
The former workshop sits within a dense Brussels block, surrounded by party walls and a mix of small businesses and homes. Its inner yard offered the opportunity to create a shared centre without erasing the site’s working history.
Concept
Homes are arranged around a courtyard that works as both circulation and common ground. Existing walls define the character of the place, while new bridges and stairs make the collective life of the block visible.
Materiality & construction
Repaired masonry is paired with timber balconies, mineral finishes, and robust shared paving. The new elements are simple and legible, allowing the older workshop fabric to remain the project’s dominant material memory.
Sustainability
Adaptive reuse keeps the embodied energy of the workshop in service. Compact homes, shared outdoor space, improved insulation, passive shading, and durable low-maintenance materials reduce resource use over time.
Outcome
Asteria Courtyard Homes turns an inward industrial remnant into a connected residential community. The courtyard gives each home more than an address; it gives the block a shared everyday landscape.
Stats
By the numbers
Measured two years after the first residents moved in.
Carbon avoided
Emissions avoided by leaving things alone
Lowest recorded
CO₂e/m², by repairing rather than replacing
Energy in use
Below the model, in a sector that overshoots
Stats
By the numbers
Measured two years after the first residents moved in.
Carbon avoided
Emissions avoided by leaving things alone
Lowest recorded
CO₂e/m², by repairing rather than replacing
Energy in use
Below the model, in a sector that overshoots
Stats
By the numbers
Measured two years after the first residents moved in.
Carbon avoided
Emissions avoided by leaving things alone
Lowest recorded
CO₂e/m², by repairing rather than replacing
Energy in use
Below the model, in a sector that overshoots

Ilinca Ardelean
Development Director
Ilinca Ardelean
Development Director
Ilinca Ardelean
Development Director
Other projects


What are you building?
Housing, a school, a clinic, a warehouse you've just bought. Start anywhere.



What are you building?
Housing, a school, a clinic, a warehouse you've just bought. Start anywhere.
What are you building?
Housing, a school, a clinic, a warehouse you've just bought. Start anywhere.
Newsletter
Stay in touch
New journal pieces, projects reaching completion, and roles we're hiring for.
Newsletter
Stay in touch
New journal pieces, projects reaching completion, and roles we're hiring for.
Newsletter
Stay in touch
New journal pieces, projects reaching completion, and roles we're hiring for.