
Maison des Tilleuls
Maison des Tilleuls is a compact residence shaped by a planted court, quiet material transitions, and the rhythms of everyday life.
Residential
Interiors
Masterplanning
Year:
2026
Client:
Verdant Living
Duration:
15 months
Area:
520
SQM
Maison des Tilleuls
Maison des Tilleuls is a compact residence shaped by a planted court, quiet material transitions, and the rhythms of everyday life.
Residential
Interiors
Masterplanning
Year:
2026
Client:
Verdant Living
Duration:
15 months
Area:
520
SQM
Maison des Tilleuls
Maison des Tilleuls is a compact residence shaped by a planted court, quiet material transitions, and the rhythms of everyday life.
Residential
Interiors
Masterplanning
Year:
2026
Client:
Verdant Living
Duration:
15 months
Area:
520
SQM
Project team

Clara van der Meer
Partner, Architecture

Camille Dubois
Associate, Interiors
Brief
A compact residence organised around a planted court and a sequence of rooms that shift gently between public and private. The project pairs a restrained envelope with an interior made for long, ordinary days.
Site & context
Set within a fine-grained Paris neighbourhood, the project occupies a constrained plot where daylight arrives obliquely and privacy matters. The garden court becomes the site’s shared centre.

Concept
The house is conceived as a sequence of rooms around one living threshold. Rather than separating public and private life completely, the plan lets them overlap through views, pauses, and changing light.
Materiality & construction
A restrained brick envelope gives the street a durable presence, while oak joinery and pale lime plaster bring warmth inside. Deep reveals and built-in furniture make the architecture feel continuous from room to room.

Sustainability
The compact footprint limits heat loss and preserves a generous planted court. Cross ventilation, external shading, durable finishes, and a fabric-first approach reduce dependence on mechanical systems.
Outcome
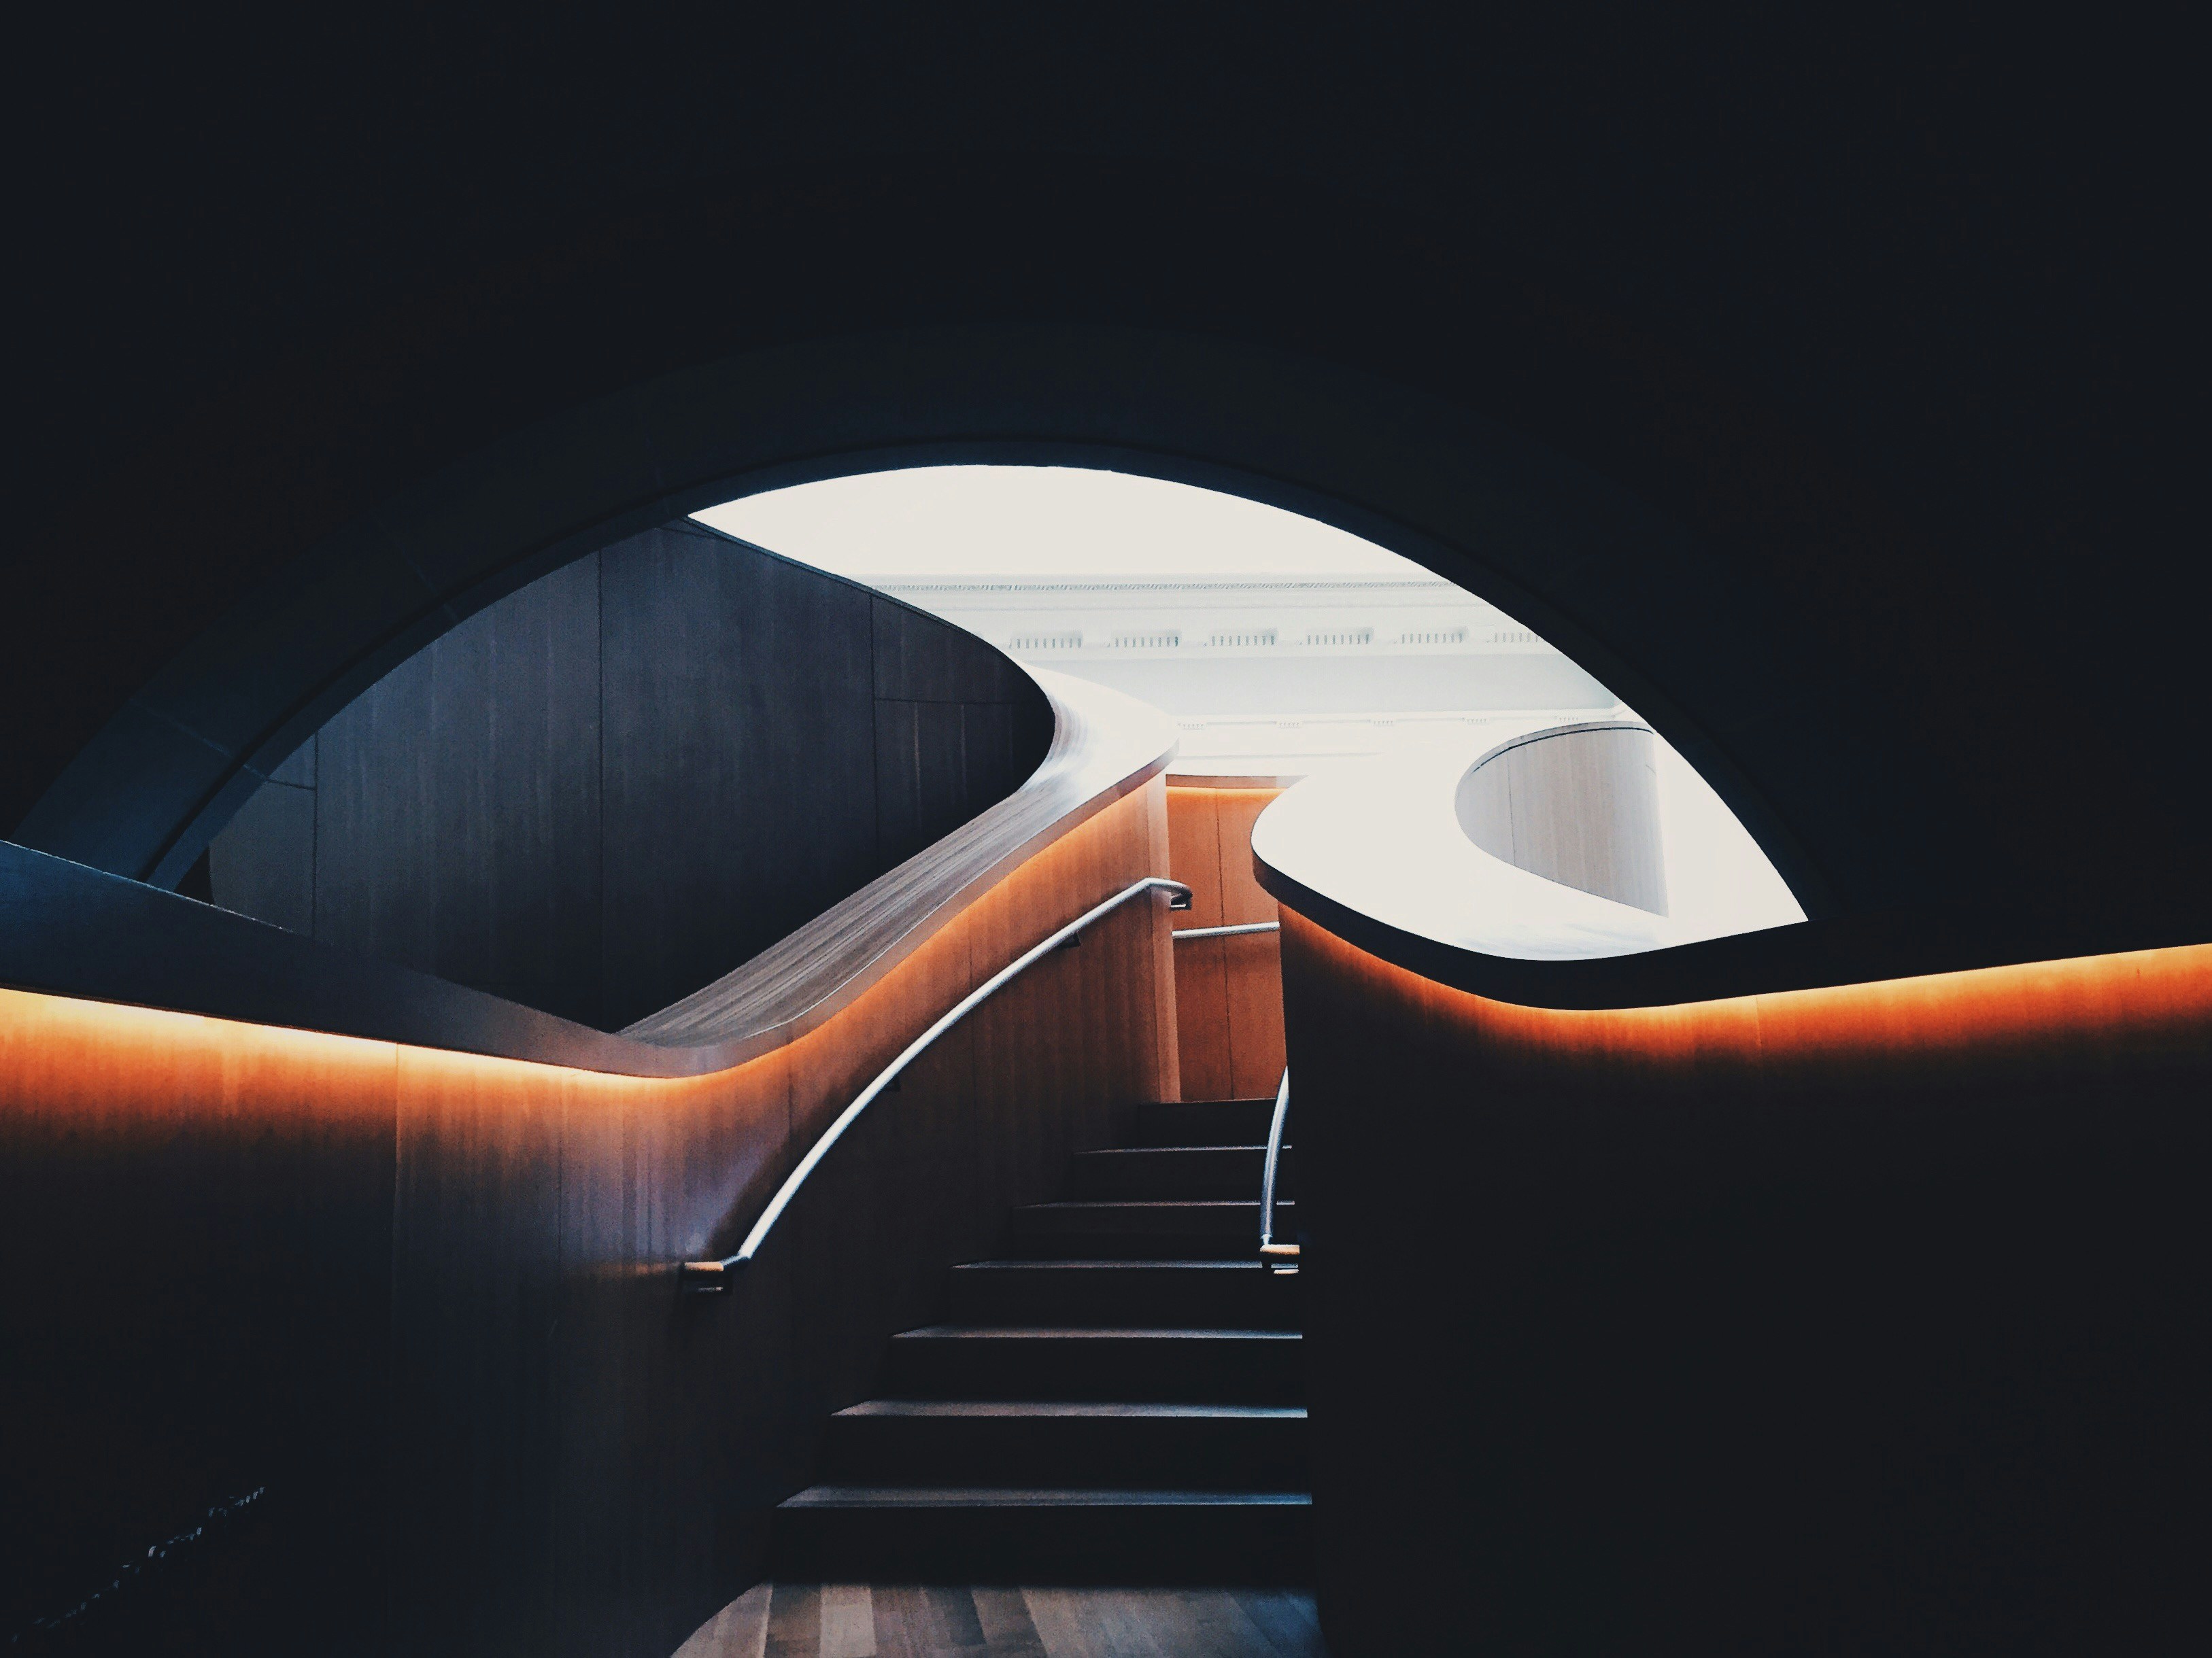
The completed residence turns a difficult urban plot into a calm, adaptable home. Its strongest spaces are the in-between ones: the court, the stair, and the rooms that borrow light from each other.

Project team
Clara van der Meer
Partner, Architecture
Camille Dubois
Associate, Interiors
Brief
A compact residence organised around a planted court and a sequence of rooms that shift gently between public and private. The project pairs a restrained envelope with an interior made for long, ordinary days.
Site & context
Set within a fine-grained Paris neighbourhood, the project occupies a constrained plot where daylight arrives obliquely and privacy matters. The garden court becomes the site’s shared centre.
Concept
The house is conceived as a sequence of rooms around one living threshold. Rather than separating public and private life completely, the plan lets them overlap through views, pauses, and changing light.
Materiality & construction
A restrained brick envelope gives the street a durable presence, while oak joinery and pale lime plaster bring warmth inside. Deep reveals and built-in furniture make the architecture feel continuous from room to room.
Sustainability
The compact footprint limits heat loss and preserves a generous planted court. Cross ventilation, external shading, durable finishes, and a fabric-first approach reduce dependence on mechanical systems.
Outcome
The completed residence turns a difficult urban plot into a calm, adaptable home. Its strongest spaces are the in-between ones: the court, the stair, and the rooms that borrow light from each other.
Project team
Clara van der Meer
Partner, Architecture
Camille Dubois
Associate, Interiors
Brief
A compact residence organised around a planted court and a sequence of rooms that shift gently between public and private. The project pairs a restrained envelope with an interior made for long, ordinary days.
Site & context
Set within a fine-grained Paris neighbourhood, the project occupies a constrained plot where daylight arrives obliquely and privacy matters. The garden court becomes the site’s shared centre.
Concept
The house is conceived as a sequence of rooms around one living threshold. Rather than separating public and private life completely, the plan lets them overlap through views, pauses, and changing light.
Materiality & construction
A restrained brick envelope gives the street a durable presence, while oak joinery and pale lime plaster bring warmth inside. Deep reveals and built-in furniture make the architecture feel continuous from room to room.
Sustainability
The compact footprint limits heat loss and preserves a generous planted court. Cross ventilation, external shading, durable finishes, and a fabric-first approach reduce dependence on mechanical systems.
Outcome
The completed residence turns a difficult urban plot into a calm, adaptable home. Its strongest spaces are the in-between ones: the court, the stair, and the rooms that borrow light from each other.
Stats
By the numbers
New build, measured against a standard baseline.
Carbon avoided
Emissions avoided by leaving things alone
Lowest recorded
CO₂e/m², by repairing rather than replacing
Energy in use
Below the model, in a sector that overshoots
Stats
By the numbers
New build, measured against a standard baseline.
Carbon avoided
Emissions avoided by leaving things alone
Lowest recorded
CO₂e/m², by repairing rather than replacing
Energy in use
Below the model, in a sector that overshoots
Stats
By the numbers
New build, measured against a standard baseline.
Carbon avoided
Emissions avoided by leaving things alone
Lowest recorded
CO₂e/m², by repairing rather than replacing
Energy in use
Below the model, in a sector that overshoots

Jonas Weber
Founder
Jonas Weber
Founder
Jonas Weber
Founder
Other projects


What are you building?
Housing, a school, a clinic, a warehouse you've just bought. Start anywhere.



What are you building?
Housing, a school, a clinic, a warehouse you've just bought. Start anywhere.
What are you building?
Housing, a school, a clinic, a warehouse you've just bought. Start anywhere.
Newsletter
Stay in touch
New journal pieces, projects reaching completion, and roles we're hiring for.
Newsletter
Stay in touch
New journal pieces, projects reaching completion, and roles we're hiring for.
Newsletter
Stay in touch
New journal pieces, projects reaching completion, and roles we're hiring for.