
We would rather repair a building than replace one
Thirty people working across housing, culture, education and the reuse of what already exists.
Architecture
Interior Architecture
Urban Strategy
Heritage & Reuse
Briefing & Feasibility
Delivery & Site
Netherlands
Belgium
France
©
2026
We would rather repair a building than replace one
Thirty people working across housing, culture, education and the reuse of what already exists.
Architecture
Interior Architecture
Urban Strategy
Heritage & Reuse
Briefing & Feasibility
Delivery & Site
Netherlands
Belgium
France
©
2026
We would rather repair a building than replace one
Thirty people working across housing, culture, education and the reuse of what already exists.
Netherlands
Belgium
France
©
2026
Positioning statement

Émile Laurent
Founding Director
Positioning statement
Émile Laurent
Founding Director
Positioning statement
Émile Laurent
Founding Director
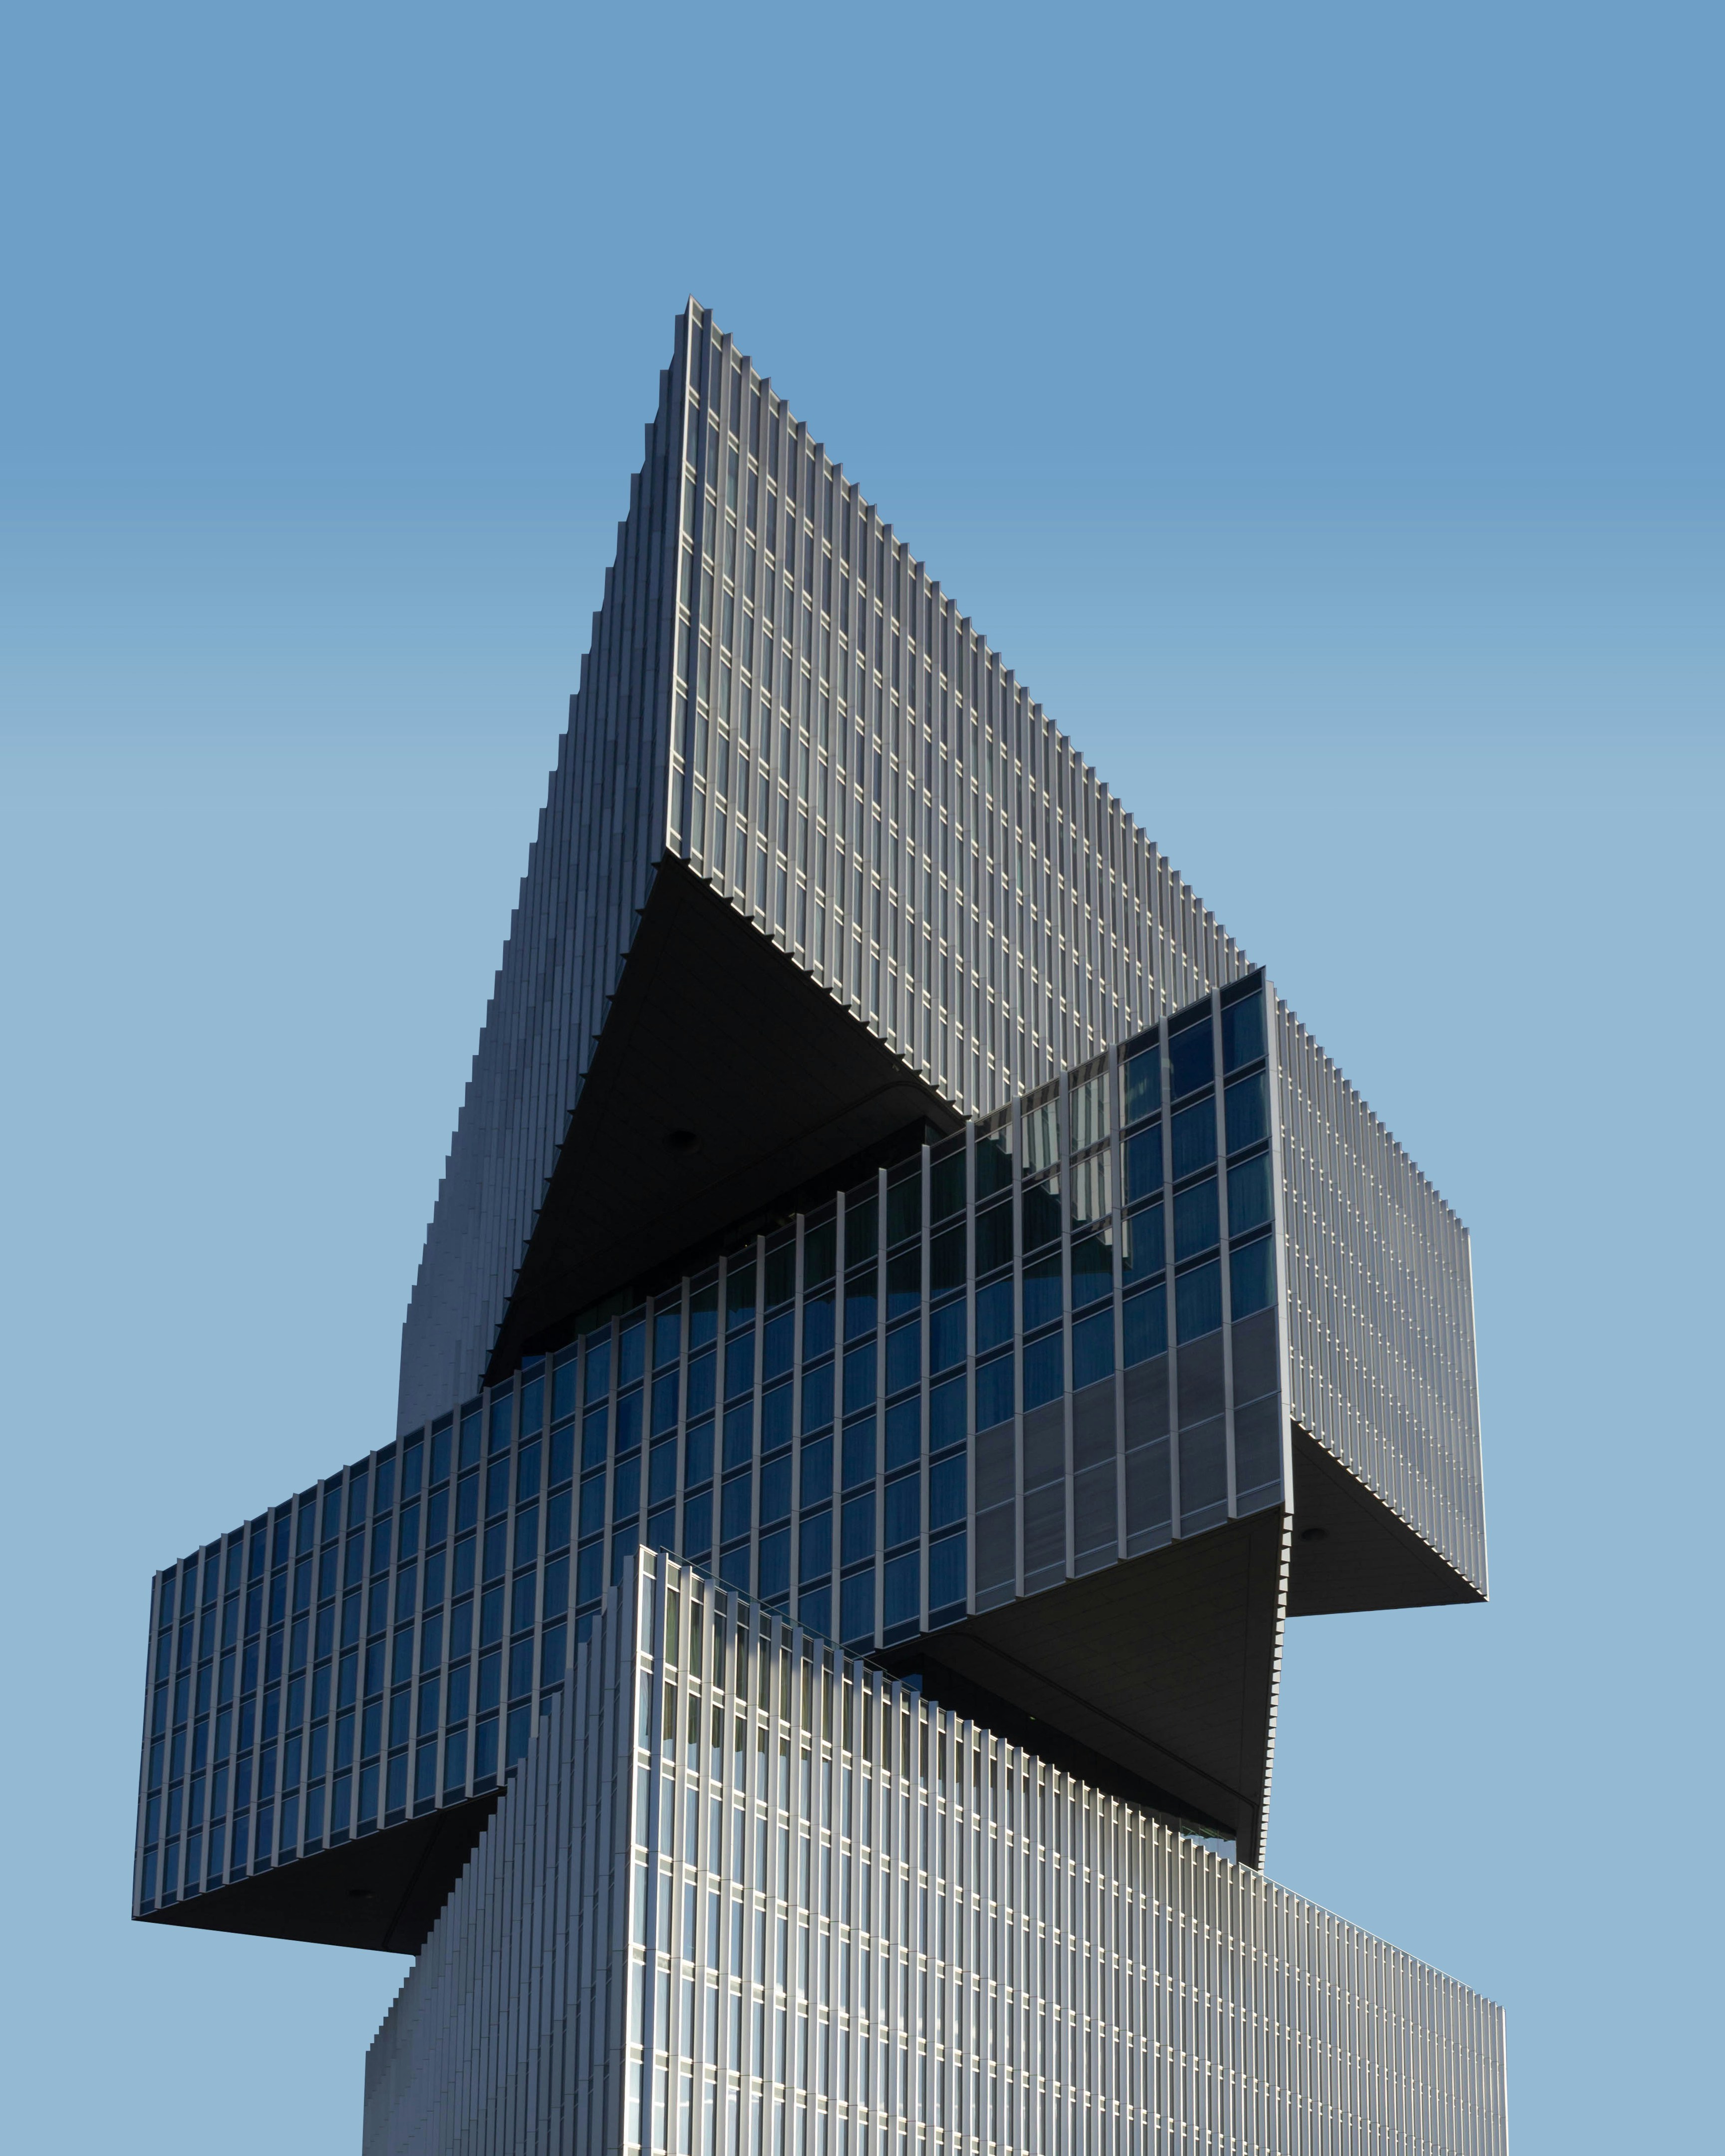
Selected work
Thirty years of work
Completed buildings, occupied and in use. Competitions and current projects are listed
10
clients
12
projects


Selected work
Thirty years of work
Completed buildings, occupied and in use. Competitions and current projects are listed
10
clients
12
projects
Selected work
Thirty years of work
Completed buildings, occupied and in use. Competitions and current projects are listed
10
clients
12
projects
Stats
By the numbers
Figures we measure and publish, not estimates from a brochure.
Carbon avoided
Emissions avoided by leaving things alone
Lowest recorded
CO₂e/m², by repairing rather than replacing
Energy in use
Below the model, in a sector that overshoots
Stats
By the numbers
Figures we measure and publish, not estimates from a brochure.
Carbon avoided
Emissions avoided by leaving things alone
Lowest recorded
CO₂e/m², by repairing rather than replacing
Energy in use
Below the model, in a sector that overshoots
Stats
By the numbers
Figures we measure and publish, not estimates from a brochure.
Carbon avoided
Emissions avoided by leaving things alone
Lowest recorded
CO₂e/m², by repairing rather than replacing
Energy in use
Below the model, in a sector that overshoots
Services
How we can help
Six things we do, usually together, from feasibility through to handover.
Turn your ideas to life


0
1
Architecture
Residential
Civic & Cultural
Workplace
Hospitality
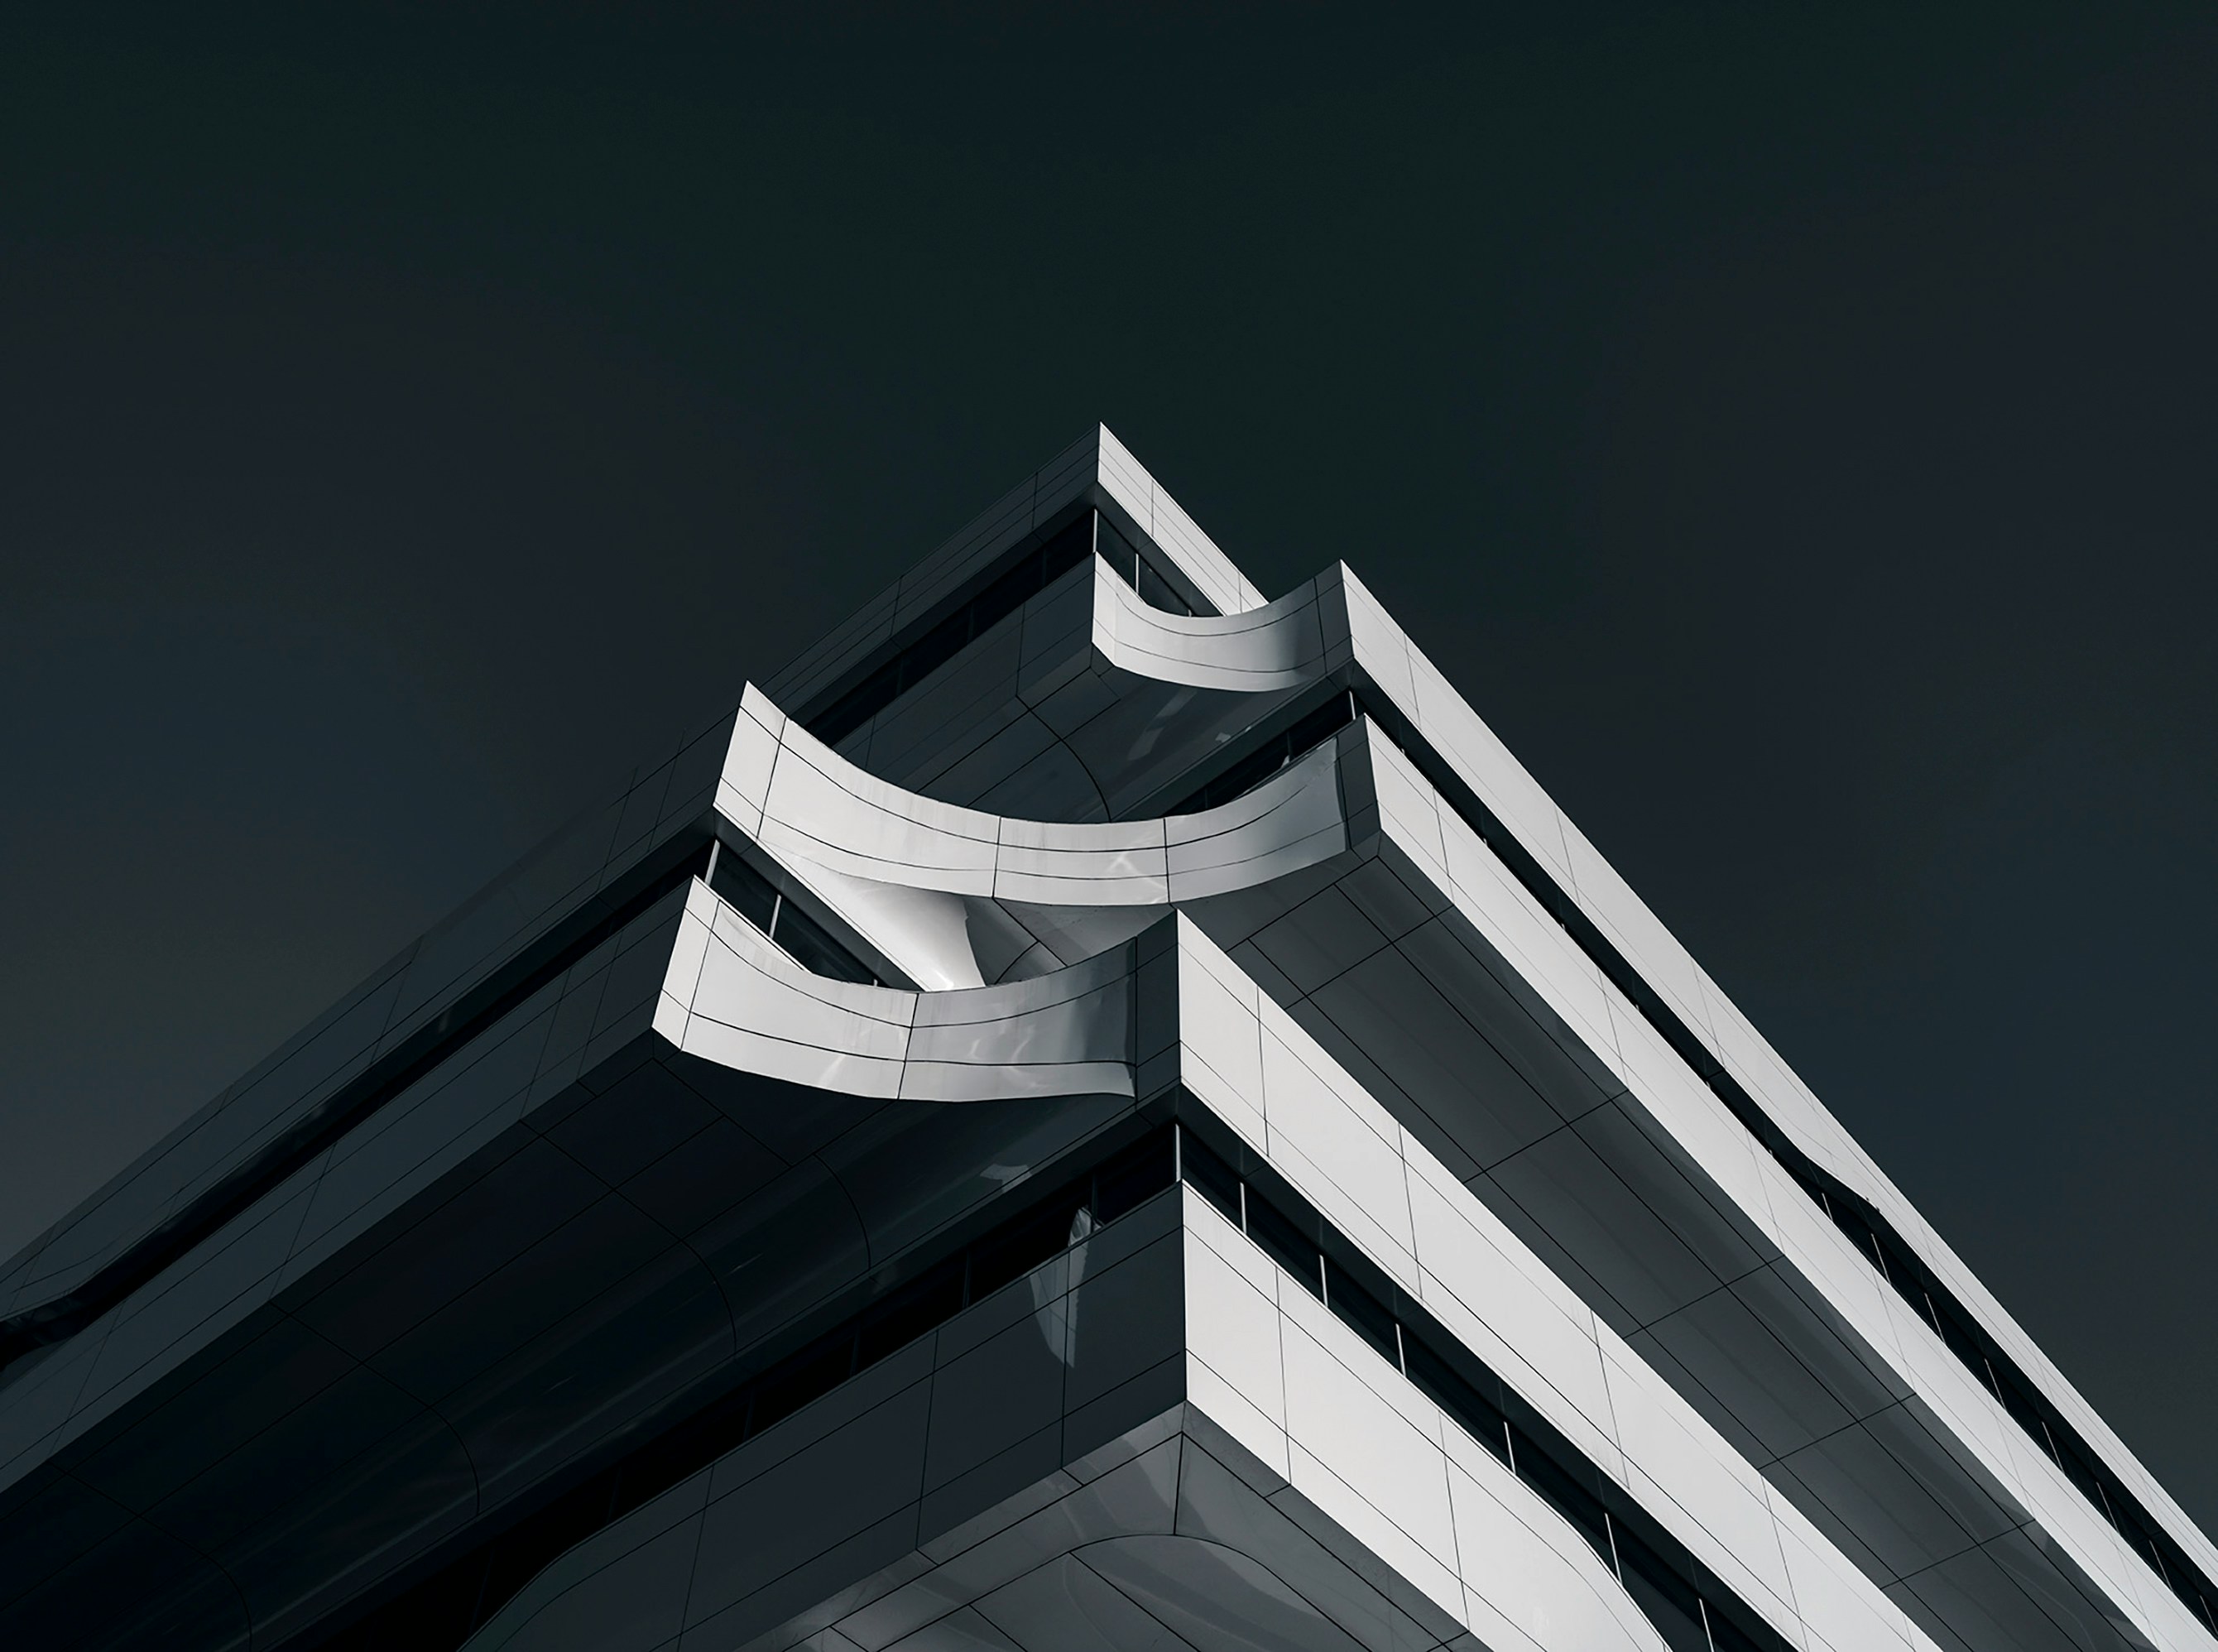
Full architectural design from first sketch through construction, with a clear line of responsibility throughout.
One team stays accountable from first site visit to handover.
Concept design, massing studies, and material direction
Planning submissions and consultant coordination
Technical packages, tendering support, and construction review


0
2
Interior Architecture



0
3
Urban Strategy


0
4
Heritage & Reuse



0
5
Briefing & Feasibility

0
6
Delivery & Site
Services
How we can help
Six things we do, usually together, from feasibility through to handover.
Turn your ideas to life
0
1
Architecture
Residential
Civic & Cultural
Workplace
Hospitality
Full architectural design from first sketch through construction, with a clear line of responsibility throughout.
One team stays accountable from first site visit to handover.
Concept design, massing studies, and material direction
Planning submissions and consultant coordination
Technical packages, tendering support, and construction review
0
2
Interior Architecture
0
3
Urban Strategy
0
4
Heritage & Reuse
0
5
Briefing & Feasibility
0
6
Delivery & Site
Services
How we can help
Six things we do, usually together, from feasibility through to handover.
0
1
Architecture
Residential
Civic & Cultural
Workplace
Hospitality
Full architectural design from first sketch through construction, with a clear line of responsibility throughout.
One team stays accountable from first site visit to handover.
Concept design, massing studies, and material direction
Planning submissions and consultant coordination
Technical packages, tendering support, and construction review
0
2
Interior Architecture
0
3
Urban Strategy
0
4
Heritage & Reuse
0
5
Briefing & Feasibility
0
6
Delivery & Site
Turn your ideas to life
Process
How the work runs
Five stages, from first conversation through to the year after handover.
01
Listen and look
We visit the site, read the constraints, and write down what the project actually has to solve before any drawing starts.
02
Test the brief
Feasibility studies, massing options, and an early cost range, so the decision to continue is made with numbers rather than hope.
03
Design and consent
One scheme developed properly, with planning submissions, heritage input, and consultants coordinated from the same model.
04
Detail and tender
Technical packages drawn to be built, then tendered and reviewed with you so price, programme, and quality stay in the same conversation.
05
On site and handover
Weekly presence during construction, then completion, occupation, and a return visit a year later to see how the building is used.
Experience
One team, start to finish
The people who visit your site are the people who draw it and answer questions on site. No handover to strangers.
Costs named early
A budget range at feasibility, updated at every stage, so decisions are made against real numbers, no surprises.
A fixed weekly rhythm
One call, one short note, and drawings you can actually read. You always know what is being decided next.
Process
How the work runs
Five stages, from first conversation through to the year after handover.
01
Listen and look
We visit the site, read the constraints, and write down what the project actually has to solve before any drawing starts.
02
Test the brief
Feasibility studies, massing options, and an early cost range, so the decision to continue is made with numbers rather than hope.
03
Design and consent
One scheme developed properly, with planning submissions, heritage input, and consultants coordinated from the same model.
04
Detail and tender
Technical packages drawn to be built, then tendered and reviewed with you so price, programme, and quality stay in the same conversation.
05
On site and handover
Weekly presence during construction, then completion, occupation, and a return visit a year later to see how the building is used.
Experience
One team, start to finish
The people who visit your site are the people who draw it and answer questions on site. No handover to strangers.
Costs named early
A budget range at feasibility, updated at every stage, so decisions are made against real numbers, no surprises.
A fixed weekly rhythm
One call, one short note, and drawings you can actually read. You always know what is being decided next.
Process
How the work runs
Five stages, from first conversation through to the year after handover.
01
Listen and look
We visit the site, read the constraints, and write down what the project actually has to solve before any drawing starts.
02
Test the brief
Feasibility studies, massing options, and an early cost range, so the decision to continue is made with numbers rather than hope.
03
Design and consent
One scheme developed properly, with planning submissions, heritage input, and consultants coordinated from the same model.
04
Detail and tender
Technical packages drawn to be built, then tendered and reviewed with you so price, programme, and quality stay in the same conversation.
05
On site and handover
Weekly presence during construction, then completion, occupation, and a return visit a year later to see how the building is used.
Experience
One team, start to finish
The people who visit your site are the people who draw it and answer questions on site. No handover to strangers.
Costs named early
A budget range at feasibility, updated at every stage, so decisions are made against real numbers, no surprises.
A fixed weekly rhythm
One call, one short note, and drawings you can actually read. You always know what is being decided next.
Team
Meet the practice
Average tenure is seven years, which is why projects don't lose their thread.






Want to join the team?
Team
Meet the practice
Average tenure is seven years, which is why projects don't lose their thread.
Want to join the team?
Team
Meet the practice
Average tenure is seven years, which is why projects don't lose their thread.
Want to join the team?
Good words
Long relationships
Housing associations, developers, schools, health providers, and cultural foundations.

Alina Petrescu
Portfolio Lead
Good words
Long relationships
Housing associations, developers, schools, health providers, and cultural foundations.
Alina Petrescu
Portfolio Lead
Good words
Long relationships
Housing associations, developers, schools, health providers, and cultural foundations.
Alina Petrescu
Portfolio Lead
Awards & Recognition
For what it's worth
Awards, shortlistings, and where the work has been written about.
2026
European Architecture Award
#
Shortlisted
Shortlisted for the Valea Nouă Housing project in recognition of its civic generosity, low-energy strategy, and careful use of local materials.
2025
French Design Week 2025
#
Project of the Year
Recognised for the House of Light, a compact home that turns a difficult urban plot into a sequence of calm, daylit rooms.
2025
A10 New European Architecture
#
40 Under 40
The studio was included among emerging practices shaping a more grounded and generous European architecture.
2024
Architizer A+ Awards
#
Winner
Winner in the Adaptive Reuse category for the Halle Deschamps cultural conversion, a former locomotive works in Nantes.
2023
BETA Architecture Biennial
#
Special Mention
A special mention for the Timișoara Courtyard, a project that turns an overlooked urban threshold into a shared garden.
2022
Dezeen Awards
#
Longlisted
Longlisted for the Măgura Retreat, a small hospitality project shaped by terrain, silence, and seasonal change.
Awards & Recognition
For what it's worth
Awards, shortlistings, and where the work has been written about.
2026
European Architecture Award
#
Shortlisted
Shortlisted for the Valea Nouă Housing project in recognition of its civic generosity, low-energy strategy, and careful use of local materials.
2025
French Design Week 2025
#
Project of the Year
Recognised for the House of Light, a compact home that turns a difficult urban plot into a sequence of calm, daylit rooms.
2025
A10 New European Architecture
#
40 Under 40
The studio was included among emerging practices shaping a more grounded and generous European architecture.
2024
Architizer A+ Awards
#
Winner
Winner in the Adaptive Reuse category for the Halle Deschamps cultural conversion, a former locomotive works in Nantes.
2023
BETA Architecture Biennial
#
Special Mention
A special mention for the Timișoara Courtyard, a project that turns an overlooked urban threshold into a shared garden.
2022
Dezeen Awards
#
Longlisted
Longlisted for the Măgura Retreat, a small hospitality project shaped by terrain, silence, and seasonal change.
Awards & Recognition
For what it's worth
Awards, shortlistings, and where the work has been written about.
2026
European Architecture Award
#
Shortlisted
Shortlisted for the Valea Nouă Housing project in recognition of its civic generosity, low-energy strategy, and careful use of local materials.
2025
French Design Week 2025
#
Project of the Year
Recognised for the House of Light, a compact home that turns a difficult urban plot into a sequence of calm, daylit rooms.
2025
A10 New European Architecture
#
40 Under 40
The studio was included among emerging practices shaping a more grounded and generous European architecture.
2024
Architizer A+ Awards
#
Winner
Winner in the Adaptive Reuse category for the Halle Deschamps cultural conversion, a former locomotive works in Nantes.
2023
BETA Architecture Biennial
#
Special Mention
A special mention for the Timișoara Courtyard, a project that turns an overlooked urban threshold into a shared garden.
2022
Dezeen Awards
#
Longlisted
Longlisted for the Măgura Retreat, a small hospitality project shaped by terrain, silence, and seasonal change.
Journal
From the studio
Essays on architecture, mostly from people who are on site this week.
8
pieces on how we work.
Journal
From the studio
Essays on architecture, mostly from people who are on site this week.
8
pieces on how we work.
Journal
From the studio
Essays on architecture, mostly from people who are on site this week.
8
pieces on how we work.
FAQ
Things worth knowing first
Cost, programme, and how an appointment actually works.
0
1
How are your fees structured?
A fixed fee, agreed once the scope is clear, rather than a percentage. Full service typically lands between 8% and 12% of build cost, higher for reuse and listed work. Feasibility studies are quoted separately.
0
2
Can we talk before we've bought the site?
0
3
How long does a project take?
0
4
Do you take on small projects?
0
5
Who from the practice would work on my project?
0
6
Do you work outside the Netherlands and Belgium?
Have any specific questions?
FAQ
Things worth knowing first
Cost, programme, and how an appointment actually works.
0
1
How are your fees structured?
A fixed fee, agreed once the scope is clear, rather than a percentage. Full service typically lands between 8% and 12% of build cost, higher for reuse and listed work. Feasibility studies are quoted separately.
0
2
Can we talk before we've bought the site?
0
3
How long does a project take?
0
4
Do you take on small projects?
0
5
Who from the practice would work on my project?
0
6
Do you work outside the Netherlands and Belgium?
Have any specific questions?
FAQ
Things worth knowing first
Cost, programme, and how an appointment actually works.
0
1
How are your fees structured?
A fixed fee, agreed once the scope is clear, rather than a percentage. Full service typically lands between 8% and 12% of build cost, higher for reuse and listed work. Feasibility studies are quoted separately.
0
2
Can we talk before we've bought the site?
0
3
How long does a project take?
0
4
Do you take on small projects?
0
5
Who from the practice would work on my project?
0
6
Do you work outside the Netherlands and Belgium?
Have any specific questions?
What are you building?
Housing, a school, a clinic, a warehouse you've just bought. Start anywhere.





What are you building?
Housing, a school, a clinic, a warehouse you've just bought. Start anywhere.
What are you building?
Housing, a school, a clinic, a warehouse you've just bought. Start anywhere.
Newsletter
Stay in touch
New journal pieces, projects reaching completion, and roles we're hiring for.
Newsletter
Stay in touch
New journal pieces, projects reaching completion, and roles we're hiring for.
Newsletter
Stay in touch
New journal pieces, projects reaching completion, and roles we're hiring for.
TEKTŪRA