Canal House
Canal House is a compact Amsterdam residence created through the careful conversion of a former workshop and its deep urban plan.
Residential
Adaptive Reuse
Year:
2024
Client:
Fieldstone Estates
Duration:
21 months
Area:
1,180
SQM
Canal House
Canal House is a compact Amsterdam residence created through the careful conversion of a former workshop and its deep urban plan.
Residential
Adaptive Reuse
Year:
2024
Client:
Fieldstone Estates
Duration:
21 months
Area:
1,180
SQM
Canal House
Canal House is a compact Amsterdam residence created through the careful conversion of a former workshop and its deep urban plan.
Residential
Adaptive Reuse
Year:
2024
Client:
Fieldstone Estates
Duration:
21 months
Area:
1,180
SQM
Project team

Émile Laurent
Founding Director

Clara van der Meer
Partner, Architecture

Hugo Vermeer
Technical Director
Brief
A compact canal-side home made through the careful conversion of a former workshop. The project keeps the building’s deep plan, opening it with a planted courtyard and a sequence of rooms tuned to changing daylight.
Site & context
The house faces a narrow Amsterdam canal and extends deep into a former workshop plot. The challenge was to bring daylight and landscape inward without losing the building’s robust urban presence.
Concept
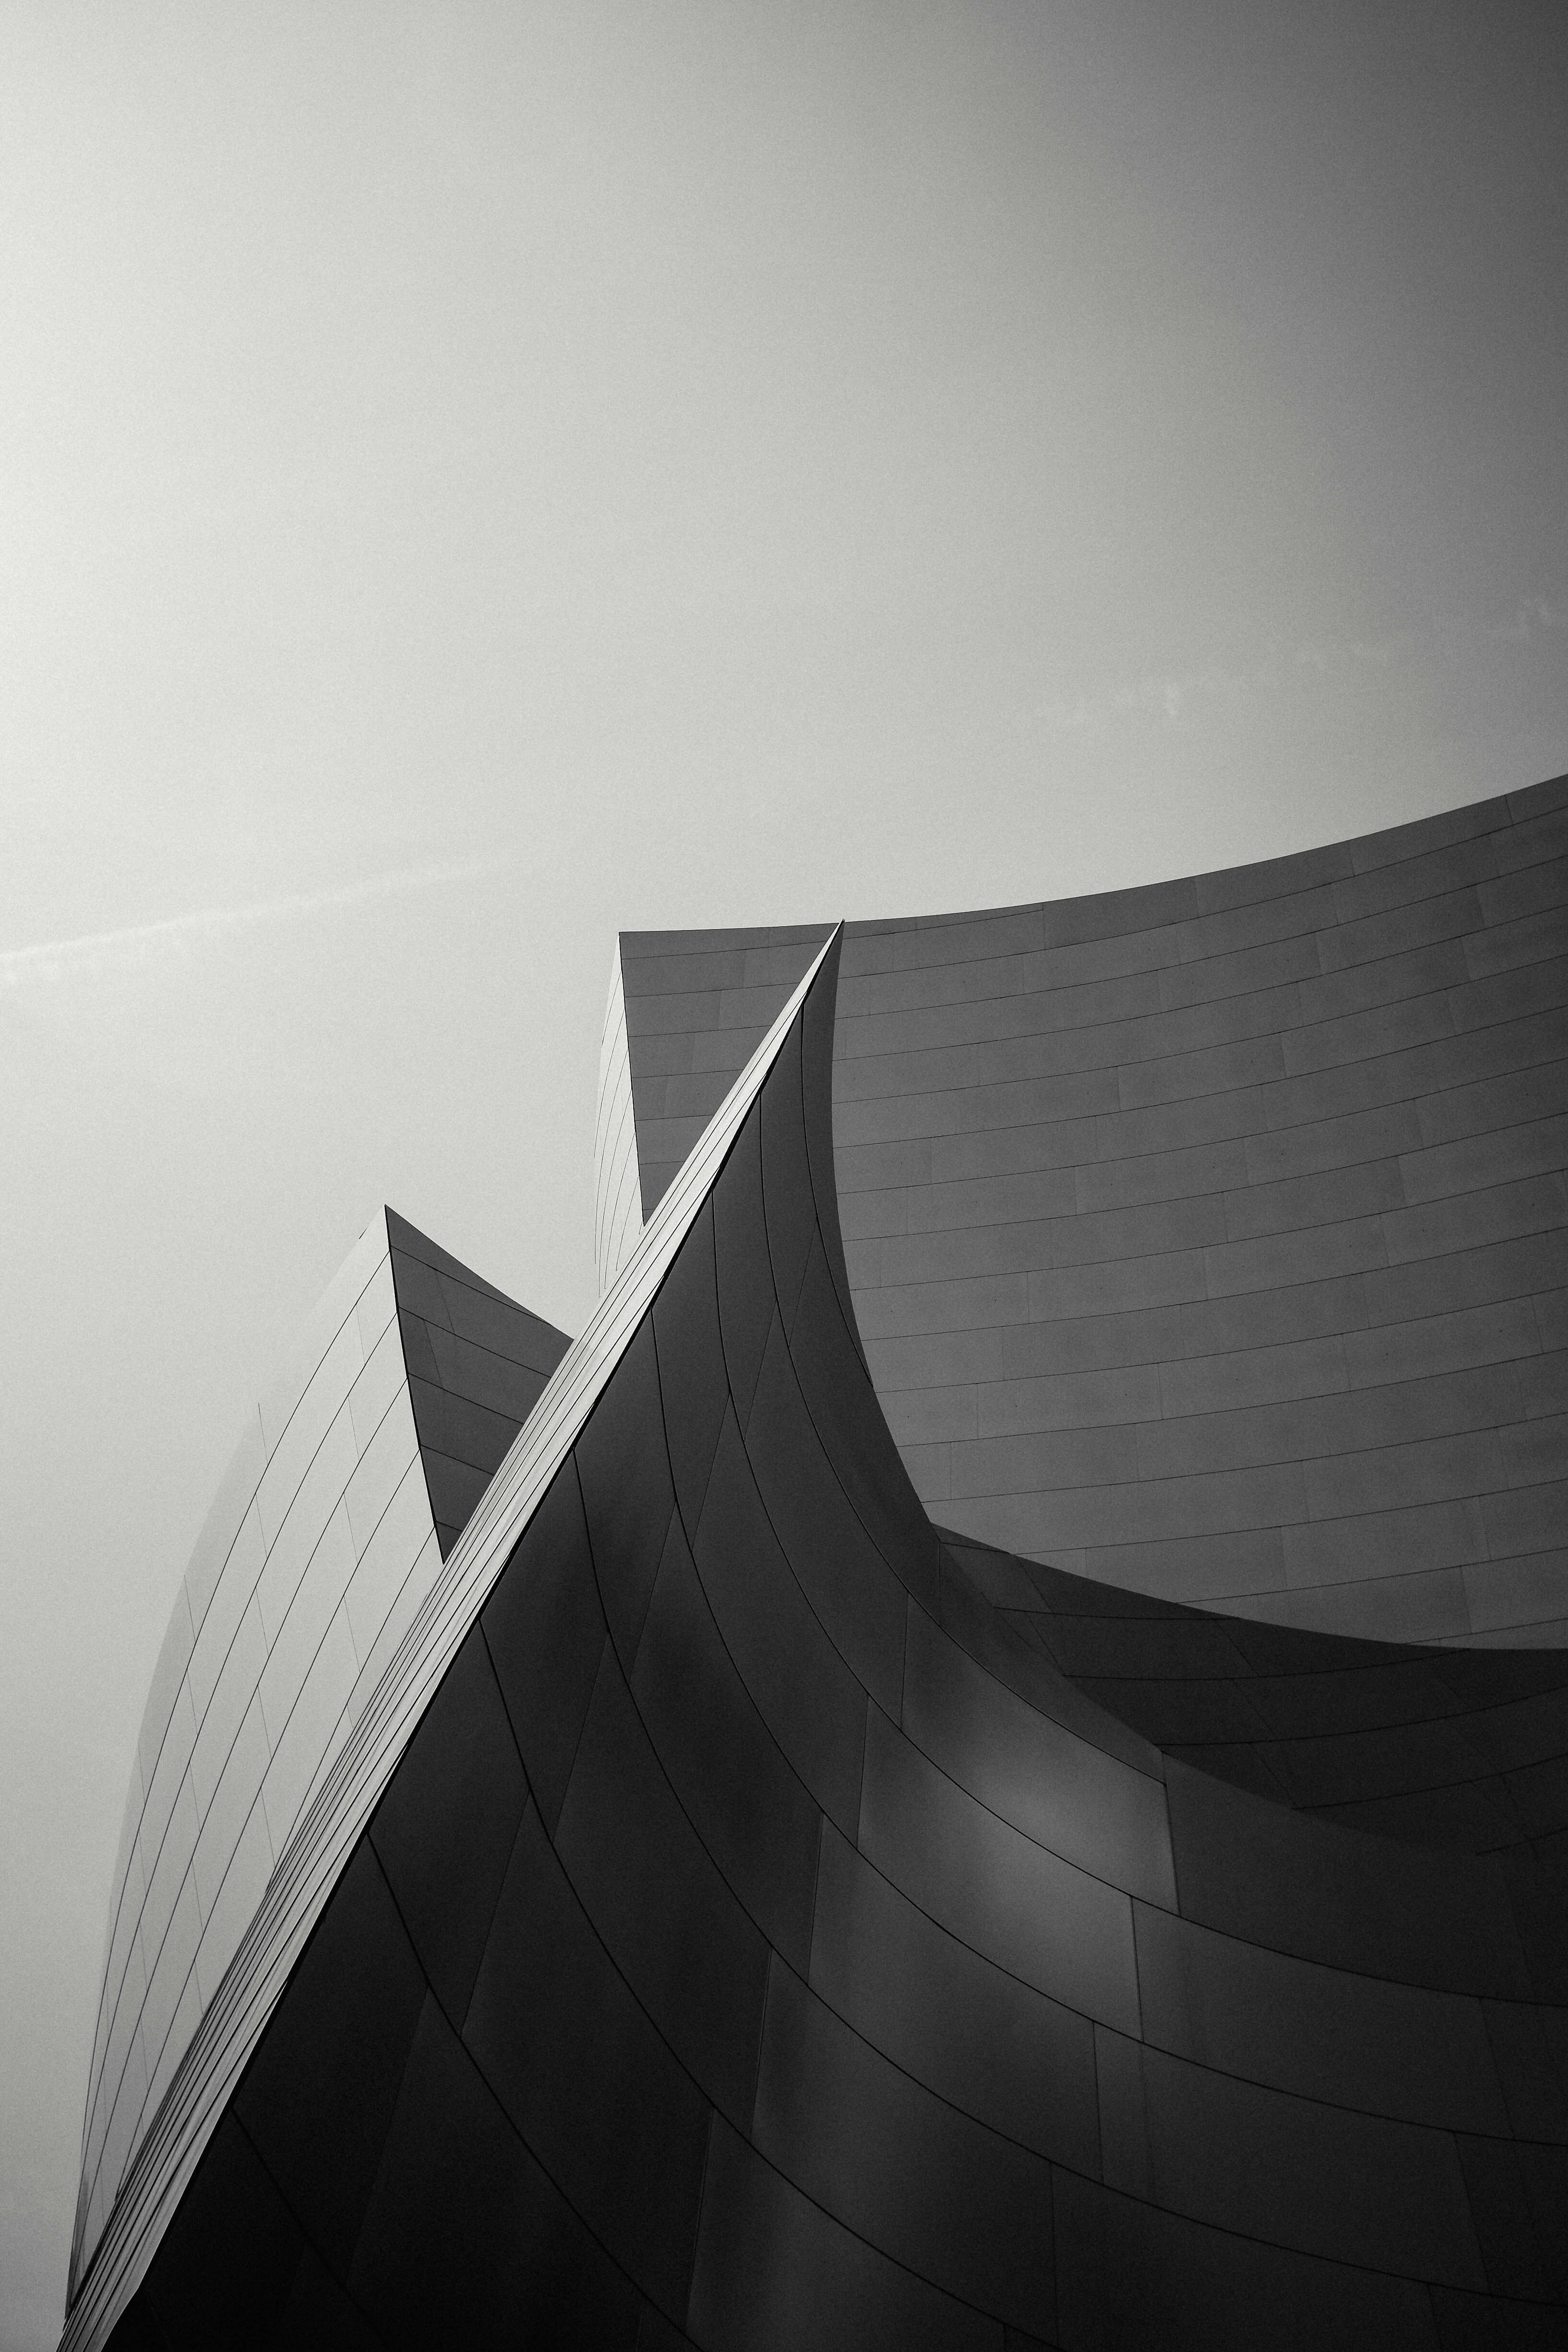
A planted courtyard is introduced as a new centre of gravity. Rooms unfold from the street to the garden in a measured sequence, allowing the house to feel open while maintaining privacy.
Materiality & construction
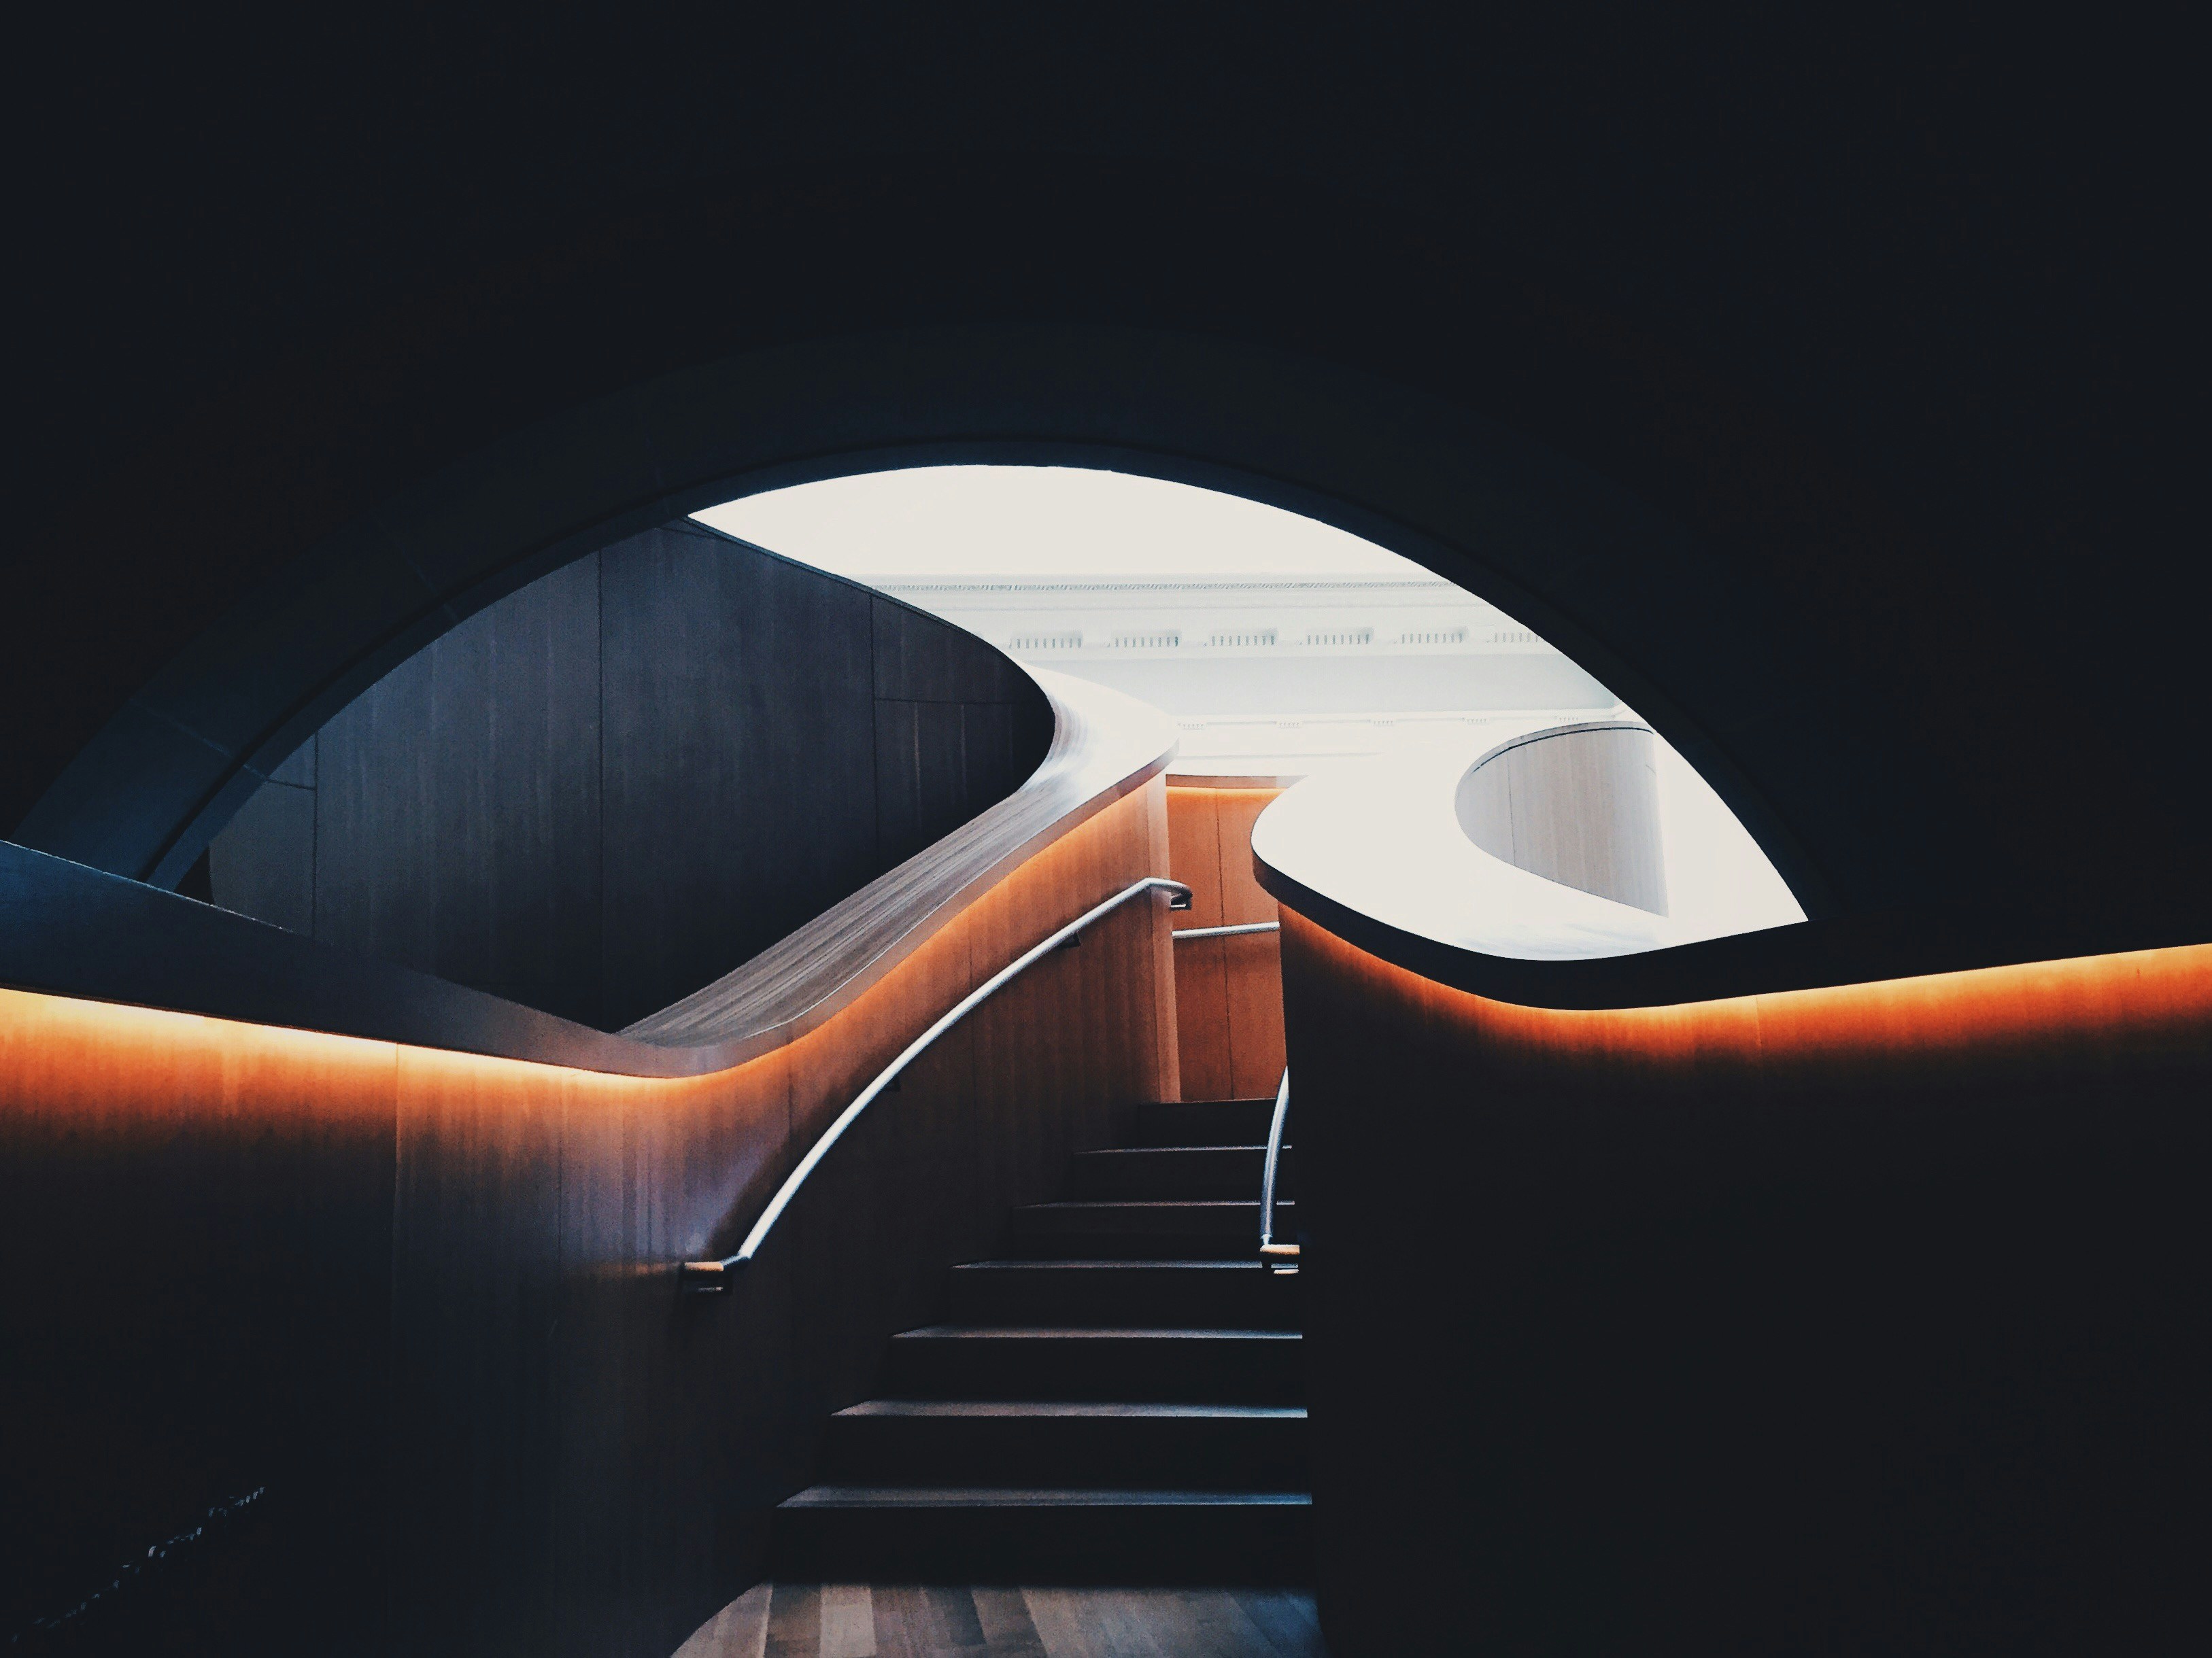
The existing masonry is cleaned and repaired, with new timber windows and oak-lined rooms set against it. Recessed lighting, tactile plaster, and carefully scaled joinery keep the material palette calm.

Sustainability
Conversion avoids the impact of new construction and retains the thermal mass of the original envelope. High-performance openings, courtyard planting, and low-energy heating improve comfort without overcomplicating the building.
Outcome
Canal House gives a former workshop a second life as a generous home. The project’s quiet success lies in making depth, daylight, and a small garden feel larger than the site allows.

Project team
Émile Laurent
Founding Director
Clara van der Meer
Partner, Architecture
Hugo Vermeer
Technical Director
Brief
A compact canal-side home made through the careful conversion of a former workshop. The project keeps the building’s deep plan, opening it with a planted courtyard and a sequence of rooms tuned to changing daylight.
Site & context
The house faces a narrow Amsterdam canal and extends deep into a former workshop plot. The challenge was to bring daylight and landscape inward without losing the building’s robust urban presence.
Concept
A planted courtyard is introduced as a new centre of gravity. Rooms unfold from the street to the garden in a measured sequence, allowing the house to feel open while maintaining privacy.
Materiality & construction
The existing masonry is cleaned and repaired, with new timber windows and oak-lined rooms set against it. Recessed lighting, tactile plaster, and carefully scaled joinery keep the material palette calm.
Sustainability
Conversion avoids the impact of new construction and retains the thermal mass of the original envelope. High-performance openings, courtyard planting, and low-energy heating improve comfort without overcomplicating the building.
Outcome
Canal House gives a former workshop a second life as a generous home. The project’s quiet success lies in making depth, daylight, and a small garden feel larger than the site allows.
Project team
Émile Laurent
Founding Director
Clara van der Meer
Partner, Architecture
Hugo Vermeer
Technical Director
Brief
A compact canal-side home made through the careful conversion of a former workshop. The project keeps the building’s deep plan, opening it with a planted courtyard and a sequence of rooms tuned to changing daylight.
Site & context
The house faces a narrow Amsterdam canal and extends deep into a former workshop plot. The challenge was to bring daylight and landscape inward without losing the building’s robust urban presence.
Concept
A planted courtyard is introduced as a new centre of gravity. Rooms unfold from the street to the garden in a measured sequence, allowing the house to feel open while maintaining privacy.
Materiality & construction
The existing masonry is cleaned and repaired, with new timber windows and oak-lined rooms set against it. Recessed lighting, tactile plaster, and carefully scaled joinery keep the material palette calm.
Sustainability
Conversion avoids the impact of new construction and retains the thermal mass of the original envelope. High-performance openings, courtyard planting, and low-energy heating improve comfort without overcomplicating the building.
Outcome
Canal House gives a former workshop a second life as a generous home. The project’s quiet success lies in making depth, daylight, and a small garden feel larger than the site allows.
Stats
By the numbers
Conversion rather than replacement, with the original envelope retained.
Carbon avoided
Emissions avoided by leaving things alone
Lowest recorded
CO₂e/m², by repairing rather than replacing
Energy in use
Below the model, in a sector that overshoots
Stats
By the numbers
Conversion rather than replacement, with the original envelope retained.
Carbon avoided
Emissions avoided by leaving things alone
Lowest recorded
CO₂e/m², by repairing rather than replacing
Energy in use
Below the model, in a sector that overshoots
Stats
By the numbers
Conversion rather than replacement, with the original envelope retained.
Carbon avoided
Emissions avoided by leaving things alone
Lowest recorded
CO₂e/m², by repairing rather than replacing
Energy in use
Below the model, in a sector that overshoots

Eleanor Fitch
Managing Trustee
Eleanor Fitch
Managing Trustee
Eleanor Fitch
Managing Trustee
Other projects


What are you building?
Housing, a school, a clinic, a warehouse you've just bought. Start anywhere.



What are you building?
Housing, a school, a clinic, a warehouse you've just bought. Start anywhere.
What are you building?
Housing, a school, a clinic, a warehouse you've just bought. Start anywhere.
Newsletter
Stay in touch
New journal pieces, projects reaching completion, and roles we're hiring for.
Newsletter
Stay in touch
New journal pieces, projects reaching completion, and roles we're hiring for.
Newsletter
Stay in touch
New journal pieces, projects reaching completion, and roles we're hiring for.
" height="25.00139023844741px" id="jBymG44fK" transform="translate(7.499 7.499)" width="25.001390238447406px"/></svg>)