House of Light
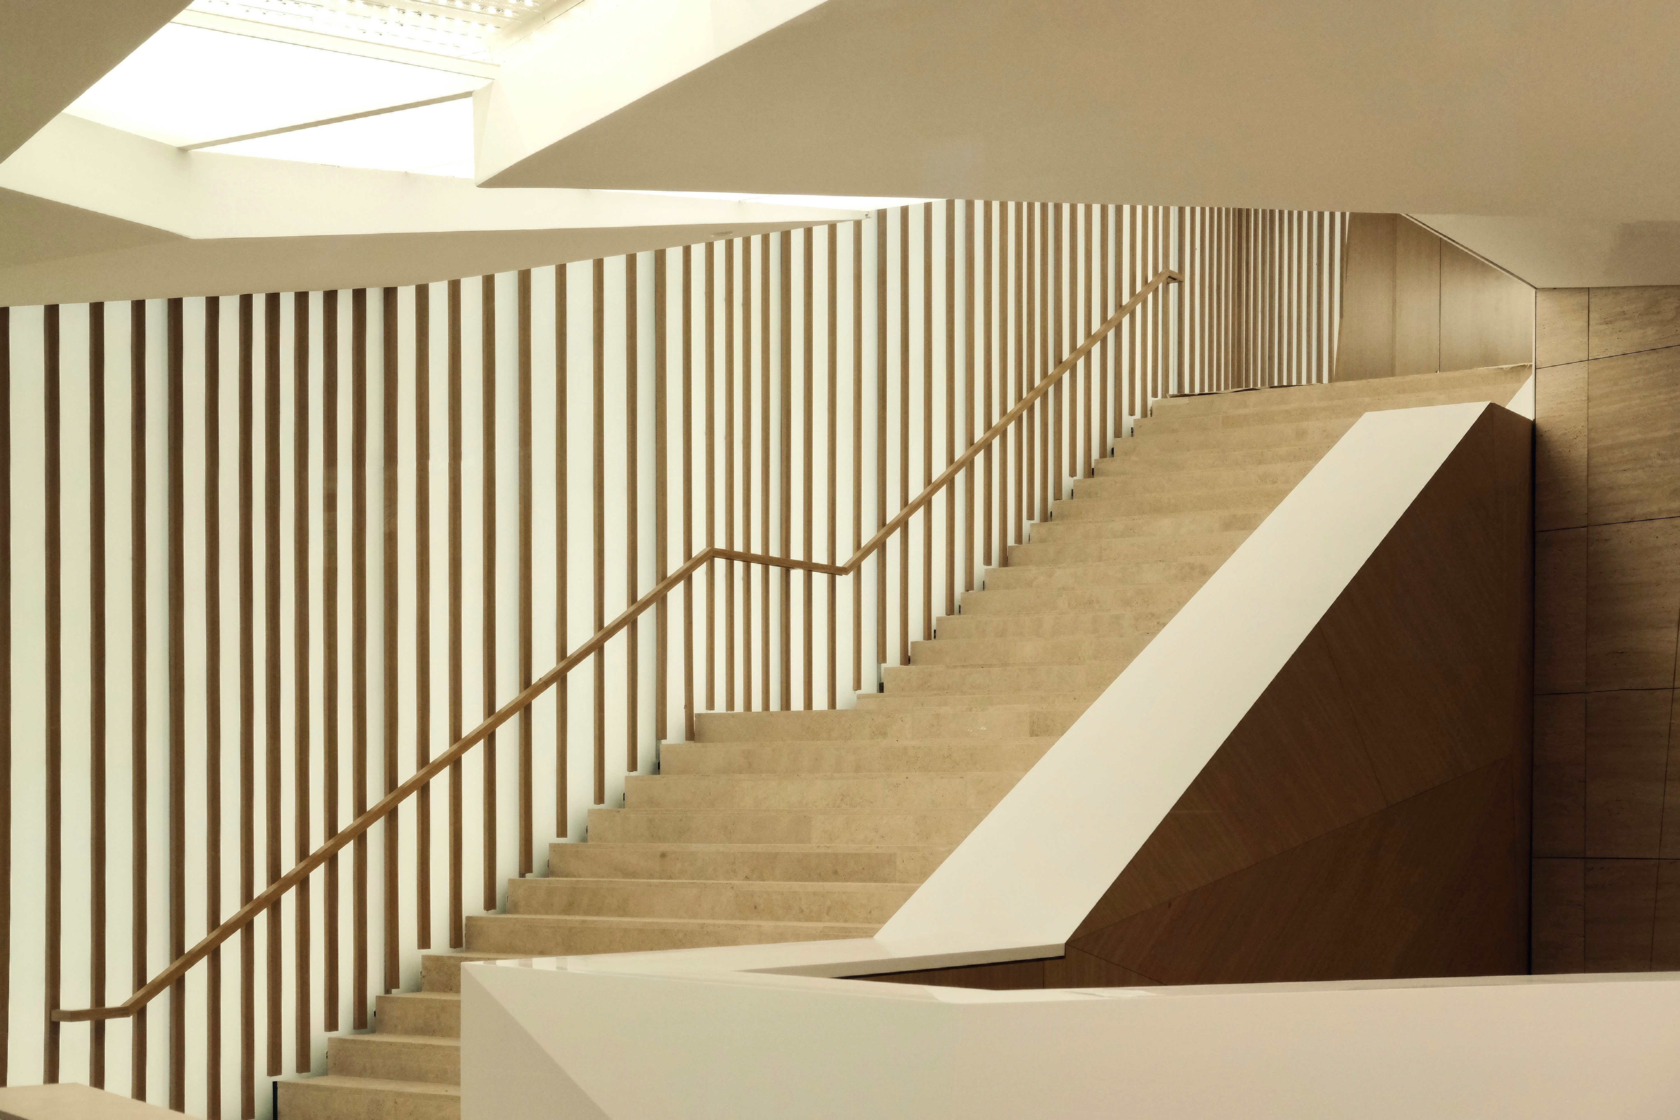
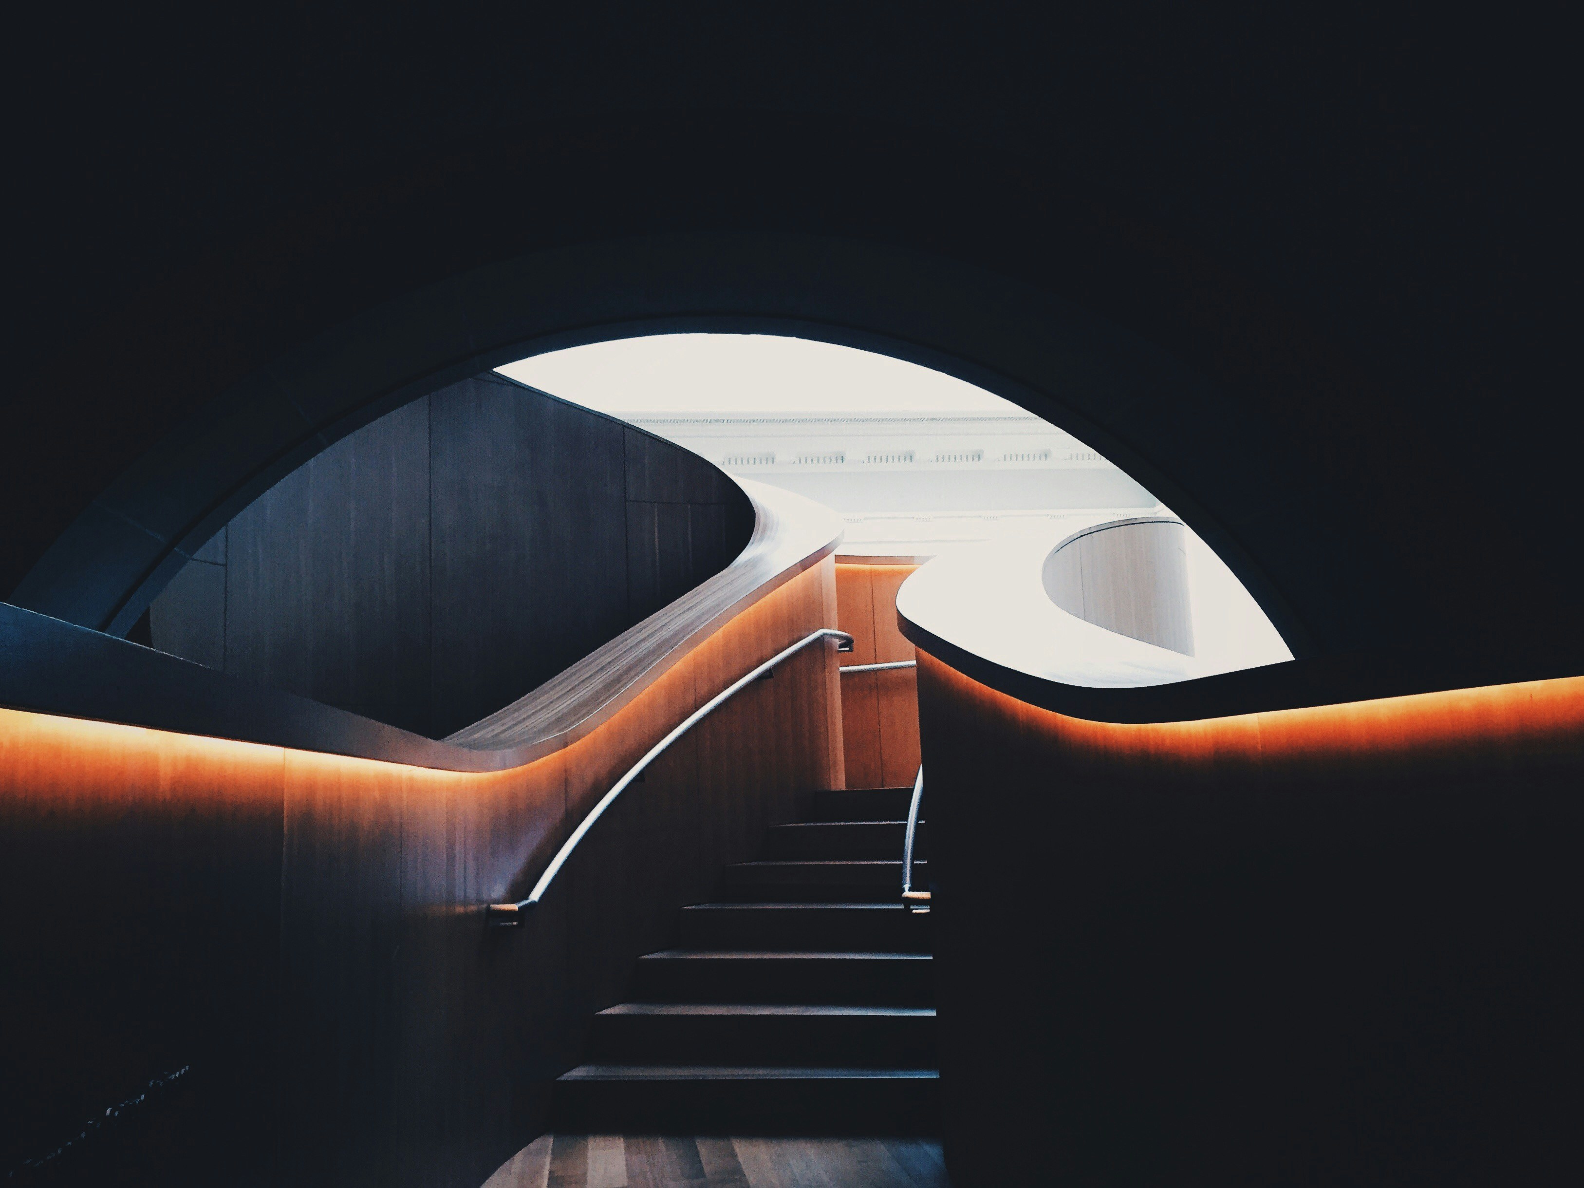
House of Light is a compact home where borrowed daylight, warm materials, and a carefully sequenced plan make a difficult urban plot feel generous.
Residential
Interiors
Masterplanning
Year:
2025
Client:
Verdant Living
Duration:
18 months
Area:
285
SQM
House of Light
House of Light is a compact home where borrowed daylight, warm materials, and a carefully sequenced plan make a difficult urban plot feel generous.
Residential
Interiors
Masterplanning
Year:
2025
Client:
Verdant Living
Duration:
18 months
Area:
285
SQM
House of Light
House of Light is a compact home where borrowed daylight, warm materials, and a carefully sequenced plan make a difficult urban plot feel generous.
Residential
Interiors
Masterplanning
Year:
2025
Client:
Verdant Living
Duration:
18 months
Area:
285
SQM
Project team

Émile Laurent
Founding Director

Camille Dubois
Associate, Interiors
Brief
A compact home on a difficult urban plot, organised as a sequence of rooms that borrow light from one another. Brick, oak, and pale plaster give the house a warm, measured quiet.
Site & context
The house occupies a constrained Parisian plot enclosed by neighbouring buildings. With little room for broad openings, the project uses section, reflection, and internal courtyards to bring light inward.

Concept
Each room receives light from another room, a roof opening, or a carefully placed court. The plan becomes a chain of bright and quiet moments rather than a set of isolated boxes.
Materiality & construction
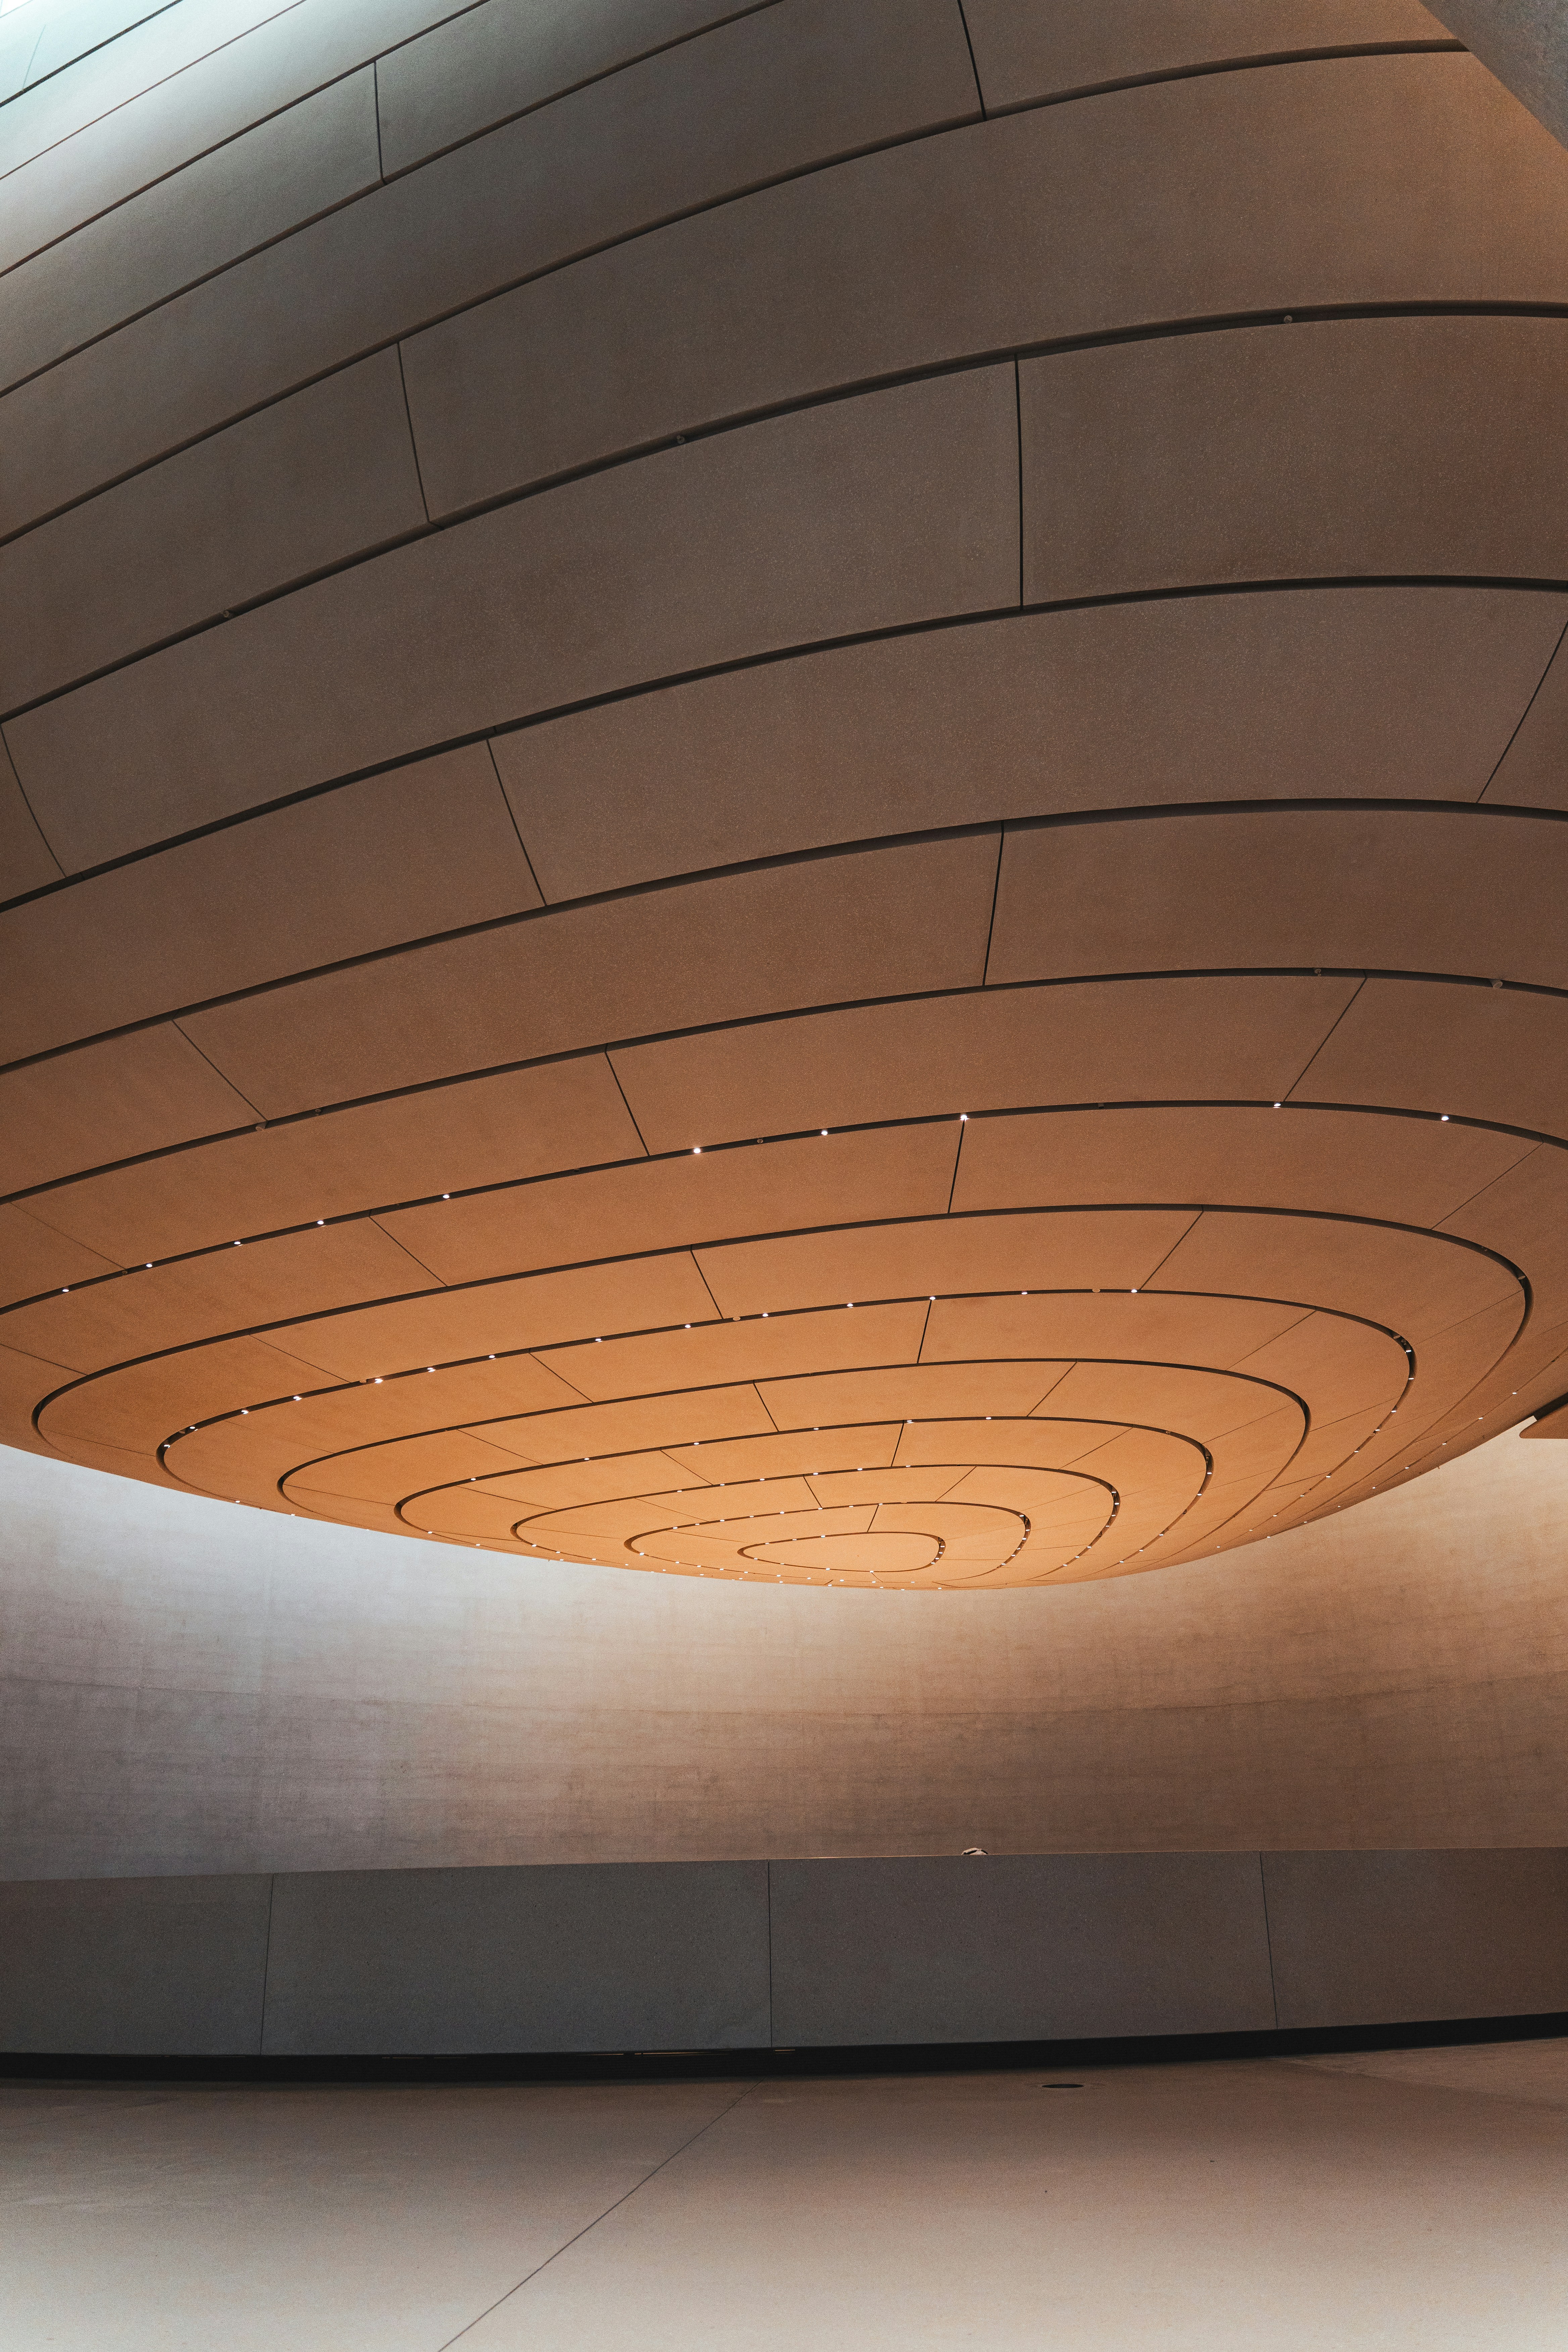
Warm brick, pale plaster, and oak create a soft counterpoint to the dense urban setting. Window seats, deep reveals, and simple cabinetry turn light into a tactile part of the interior.
Sustainability
The compact form and retained party walls reduce the exposed envelope. Daylight-led planning, natural ventilation, robust finishes, and efficient building services support comfort with fewer resources.
Outcome
House of Light turns constraint into atmosphere. The finished home feels calm and luminous because every opening, surface, and threshold has been asked to do more than one job.

Project team
Émile Laurent
Founding Director
Camille Dubois
Associate, Interiors
Brief
A compact home on a difficult urban plot, organised as a sequence of rooms that borrow light from one another. Brick, oak, and pale plaster give the house a warm, measured quiet.
Site & context
The house occupies a constrained Parisian plot enclosed by neighbouring buildings. With little room for broad openings, the project uses section, reflection, and internal courtyards to bring light inward.
Concept
Each room receives light from another room, a roof opening, or a carefully placed court. The plan becomes a chain of bright and quiet moments rather than a set of isolated boxes.
Materiality & construction
Warm brick, pale plaster, and oak create a soft counterpoint to the dense urban setting. Window seats, deep reveals, and simple cabinetry turn light into a tactile part of the interior.
Sustainability
The compact form and retained party walls reduce the exposed envelope. Daylight-led planning, natural ventilation, robust finishes, and efficient building services support comfort with fewer resources.
Outcome
House of Light turns constraint into atmosphere. The finished home feels calm and luminous because every opening, surface, and threshold has been asked to do more than one job.
Project team
Émile Laurent
Founding Director
Camille Dubois
Associate, Interiors
Brief
A compact home on a difficult urban plot, organised as a sequence of rooms that borrow light from one another. Brick, oak, and pale plaster give the house a warm, measured quiet.
Site & context
The house occupies a constrained Parisian plot enclosed by neighbouring buildings. With little room for broad openings, the project uses section, reflection, and internal courtyards to bring light inward.
Concept
Each room receives light from another room, a roof opening, or a carefully placed court. The plan becomes a chain of bright and quiet moments rather than a set of isolated boxes.
Materiality & construction
Warm brick, pale plaster, and oak create a soft counterpoint to the dense urban setting. Window seats, deep reveals, and simple cabinetry turn light into a tactile part of the interior.
Sustainability
The compact form and retained party walls reduce the exposed envelope. Daylight-led planning, natural ventilation, robust finishes, and efficient building services support comfort with fewer resources.
Outcome
House of Light turns constraint into atmosphere. The finished home feels calm and luminous because every opening, surface, and threshold has been asked to do more than one job.
Stats
By the numbers
Retained party walls kept the exposed envelope small.
Carbon avoided
Emissions avoided by leaving things alone
Lowest recorded
CO₂e/m², by repairing rather than replacing
Energy in use
Below the model, in a sector that overshoots
Stats
By the numbers
Retained party walls kept the exposed envelope small.
Carbon avoided
Emissions avoided by leaving things alone
Lowest recorded
CO₂e/m², by repairing rather than replacing
Energy in use
Below the model, in a sector that overshoots
Stats
By the numbers
Retained party walls kept the exposed envelope small.
Carbon avoided
Emissions avoided by leaving things alone
Lowest recorded
CO₂e/m², by repairing rather than replacing
Energy in use
Below the model, in a sector that overshoots

Jonas Weber
Founder
Jonas Weber
Founder
Jonas Weber
Founder
Other projects


What are you building?
Housing, a school, a clinic, a warehouse you've just bought. Start anywhere.


What are you building?
Housing, a school, a clinic, a warehouse you've just bought. Start anywhere.
What are you building?
Housing, a school, a clinic, a warehouse you've just bought. Start anywhere.
Newsletter
Stay in touch
New journal pieces, projects reaching completion, and roles we're hiring for.
Newsletter
Stay in touch
New journal pieces, projects reaching completion, and roles we're hiring for.
Newsletter
Stay in touch
New journal pieces, projects reaching completion, and roles we're hiring for.