
Lumen Archive
Lumen Archive creates an intimate reading room and archive within a historic Paris townhouse, using light and circulation as one continuous interior.
Civic & Cultural
Interiors
Landscape & Urbanism
Year:
2022
Client:
Lumen Arts Trust
Duration:
16 months
Area:
680
SQM
Lumen Archive
Lumen Archive creates an intimate reading room and archive within a historic Paris townhouse, using light and circulation as one continuous interior.
Civic & Cultural
Interiors
Landscape & Urbanism
Year:
2022
Client:
Lumen Arts Trust
Duration:
16 months
Area:
680
SQM
Lumen Archive
Lumen Archive creates an intimate reading room and archive within a historic Paris townhouse, using light and circulation as one continuous interior.
Civic & Cultural
Interiors
Landscape & Urbanism
Year:
2022
Client:
Lumen Arts Trust
Duration:
16 months
Area:
680
SQM
Project team

Camille Dubois
Associate, Interiors

Inês Carvalho
Studio Researcher

Matthias Vogel
Partner, Urban Strategy
Brief
An archive and reading room built within an old townhouse. Shelving, light, and circulation become one continuous piece of interior architecture.
Site & context
The archive occupies a narrow townhouse in Paris, with a sequence of rooms arranged behind a formal street frontage. The challenge was to increase access and storage without flattening the building’s domestic scale.

Concept
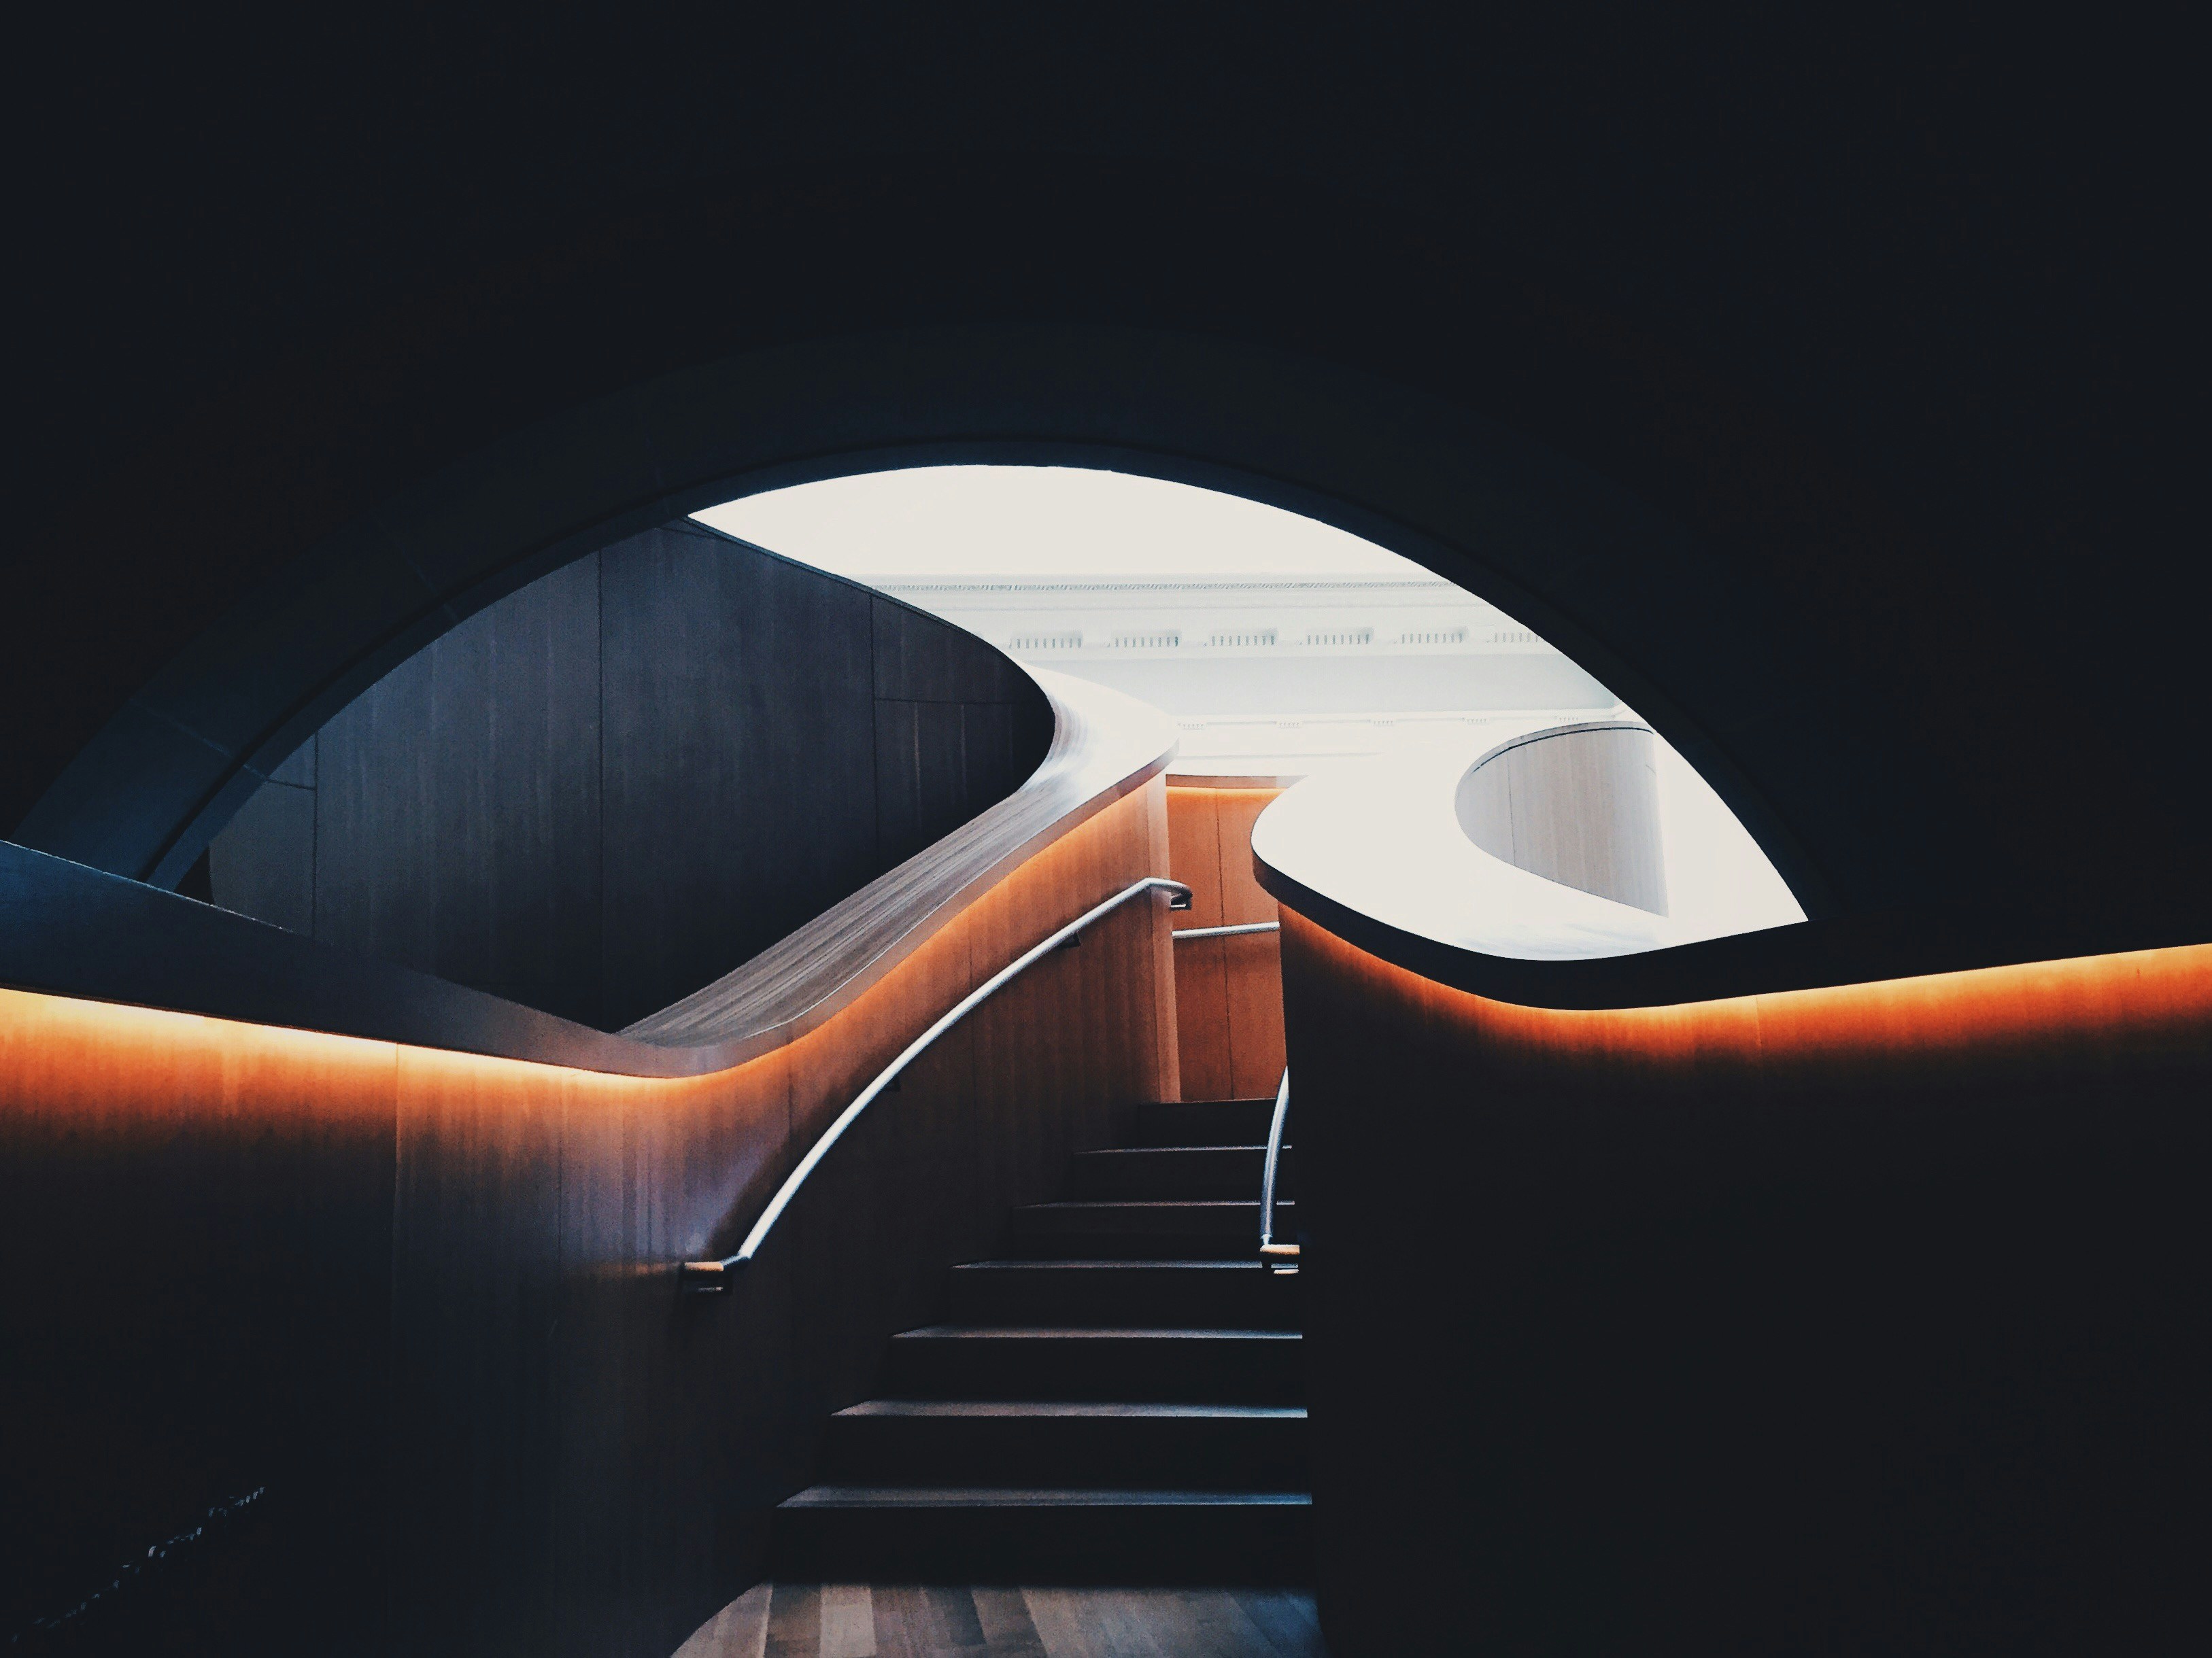
Shelving becomes the project’s organising device, guiding visitors from entry to reading room and back toward the garden. Openings between shelves create glimpses that make the archive feel inhabited rather than sealed.
Materiality & construction
Existing plaster and timber are repaired wherever possible. New shelving in stained oak, linen acoustic panels, and warm metal fittings gives the interior a precise but welcoming character.

Sustainability
The project extends the life of an existing building and works within its original proportions. Passive daylight, efficient archive storage, durable joinery, and repairable finishes support low-impact long-term use.
Outcome
Lumen Archive makes research feel spatially generous. The completed interior offers concentration without austerity, allowing books, people, and light to share the same quiet structure.

Project team
Camille Dubois
Associate, Interiors
Inês Carvalho
Studio Researcher
Matthias Vogel
Partner, Urban Strategy
Brief
An archive and reading room built within an old townhouse. Shelving, light, and circulation become one continuous piece of interior architecture.
Site & context
The archive occupies a narrow townhouse in Paris, with a sequence of rooms arranged behind a formal street frontage. The challenge was to increase access and storage without flattening the building’s domestic scale.
Concept
Shelving becomes the project’s organising device, guiding visitors from entry to reading room and back toward the garden. Openings between shelves create glimpses that make the archive feel inhabited rather than sealed.
Materiality & construction
Existing plaster and timber are repaired wherever possible. New shelving in stained oak, linen acoustic panels, and warm metal fittings gives the interior a precise but welcoming character.
Sustainability
The project extends the life of an existing building and works within its original proportions. Passive daylight, efficient archive storage, durable joinery, and repairable finishes support low-impact long-term use.
Outcome
Lumen Archive makes research feel spatially generous. The completed interior offers concentration without austerity, allowing books, people, and light to share the same quiet structure.
Project team
Camille Dubois
Associate, Interiors
Inês Carvalho
Studio Researcher
Matthias Vogel
Partner, Urban Strategy
Brief
An archive and reading room built within an old townhouse. Shelving, light, and circulation become one continuous piece of interior architecture.
Site & context
The archive occupies a narrow townhouse in Paris, with a sequence of rooms arranged behind a formal street frontage. The challenge was to increase access and storage without flattening the building’s domestic scale.
Concept
Shelving becomes the project’s organising device, guiding visitors from entry to reading room and back toward the garden. Openings between shelves create glimpses that make the archive feel inhabited rather than sealed.
Materiality & construction
Existing plaster and timber are repaired wherever possible. New shelving in stained oak, linen acoustic panels, and warm metal fittings gives the interior a precise but welcoming character.
Sustainability
The project extends the life of an existing building and works within its original proportions. Passive daylight, efficient archive storage, durable joinery, and repairable finishes support low-impact long-term use.
Outcome
Lumen Archive makes research feel spatially generous. The completed interior offers concentration without austerity, allowing books, people, and light to share the same quiet structure.
Stats
By the numbers
An interior within an existing shell, so the figures stay low.
Carbon avoided
Emissions avoided by leaving things alone
Lowest recorded
CO₂e/m², by repairing rather than replacing
Energy in use
Below the model, in a sector that overshoots
Stats
By the numbers
An interior within an existing shell, so the figures stay low.
Carbon avoided
Emissions avoided by leaving things alone
Lowest recorded
CO₂e/m², by repairing rather than replacing
Energy in use
Below the model, in a sector that overshoots
Stats
By the numbers
An interior within an existing shell, so the figures stay low.
Carbon avoided
Emissions avoided by leaving things alone
Lowest recorded
CO₂e/m², by repairing rather than replacing
Energy in use
Below the model, in a sector that overshoots

Noor Haddad
Artistic Director
Noor Haddad
Artistic Director
Noor Haddad
Artistic Director
Other projects


What are you building?
Housing, a school, a clinic, a warehouse you've just bought. Start anywhere.



What are you building?
Housing, a school, a clinic, a warehouse you've just bought. Start anywhere.
What are you building?
Housing, a school, a clinic, a warehouse you've just bought. Start anywhere.
Newsletter
Stay in touch
New journal pieces, projects reaching completion, and roles we're hiring for.
Newsletter
Stay in touch
New journal pieces, projects reaching completion, and roles we're hiring for.
Newsletter
Stay in touch
New journal pieces, projects reaching completion, and roles we're hiring for.