
The Listening Room
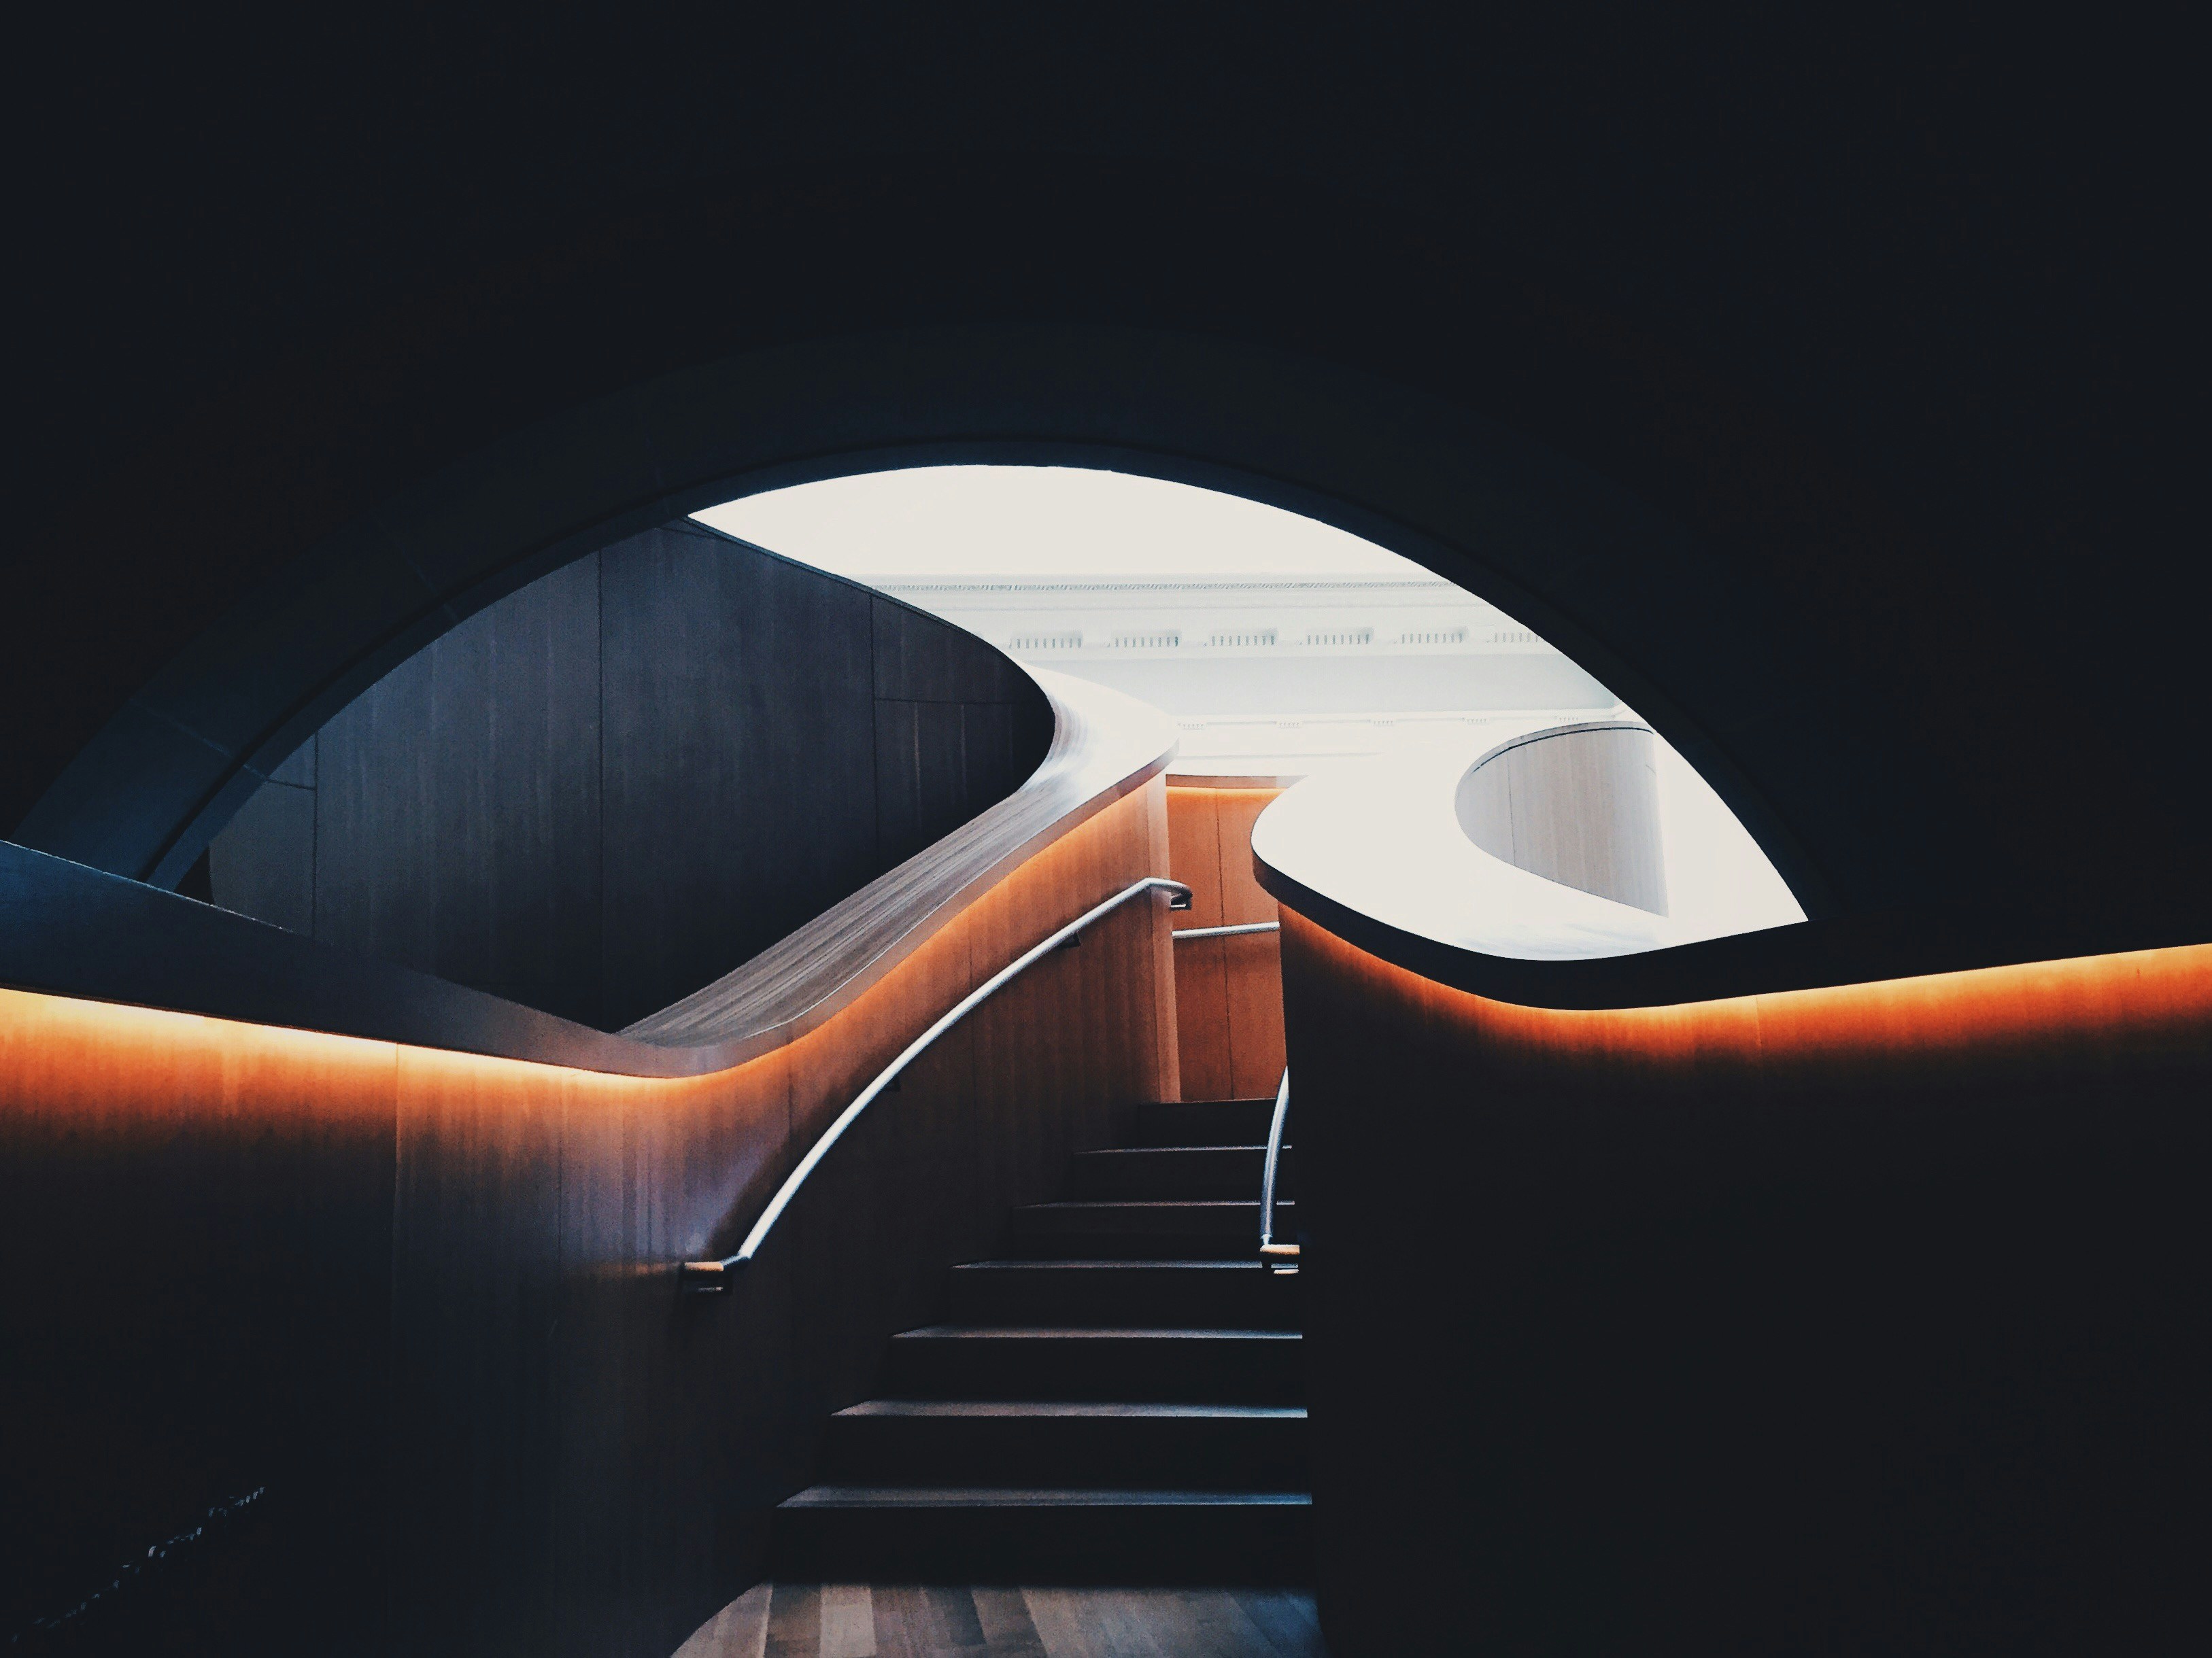
The Listening Room is a compact Paris venue for talks, listening sessions, and intimate performances, designed around acoustic comfort and attention.
Civic & Cultural
Interiors
Technical Delivery
Year:
2021
Client:
Civic Futures Foundation
Duration:
11 months
Area:
240
SQM
The Listening Room
The Listening Room is a compact Paris venue for talks, listening sessions, and intimate performances, designed around acoustic comfort and attention.
Civic & Cultural
Interiors
Technical Delivery
Year:
2021
Client:
Civic Futures Foundation
Duration:
11 months
Area:
240
SQM
The Listening Room
The Listening Room is a compact Paris venue for talks, listening sessions, and intimate performances, designed around acoustic comfort and attention.
Civic & Cultural
Interiors
Technical Delivery
Year:
2021
Client:
Civic Futures Foundation
Duration:
11 months
Area:
240
SQM
Project team

Émile Laurent
Founding Director

Inês Carvalho
Studio Researcher
Brief
A modest room for talks, listening sessions, and small performances. The project focuses on acoustic comfort, soft thresholds, and the dignity of a room made for attention.
Site & context
The room occupies a small cultural interior in Paris where street noise, limited daylight, and changing audiences shaped the brief. The project treats arrival and pause as part of the listening experience.

Concept
Instead of a fixed auditorium, the plan supports several ways of gathering. A soft central room is framed by a foyer, storage, and small thresholds that allow the atmosphere to change with each event.
Materiality & construction
Timber slats, wool acoustic panels, and softly reflective plaster balance clarity with warmth. Upholstered benches and integrated lighting keep the room adaptable while giving it a recognisable identity.

Sustainability
The intervention works within an existing shell and uses a compact programme to minimise new construction. Passive acoustic strategies, efficient lighting, durable textiles, and low-toxicity finishes support long-term use.
Outcome
The finished room gives attention a physical setting. It is intimate without feeling exclusive, and flexible without becoming anonymous, allowing different voices and audiences to shape the space.

Project team
Émile Laurent
Founding Director
Inês Carvalho
Studio Researcher
Brief
A modest room for talks, listening sessions, and small performances. The project focuses on acoustic comfort, soft thresholds, and the dignity of a room made for attention.
Site & context
The room occupies a small cultural interior in Paris where street noise, limited daylight, and changing audiences shaped the brief. The project treats arrival and pause as part of the listening experience.
Concept
Instead of a fixed auditorium, the plan supports several ways of gathering. A soft central room is framed by a foyer, storage, and small thresholds that allow the atmosphere to change with each event.
Materiality & construction
Timber slats, wool acoustic panels, and softly reflective plaster balance clarity with warmth. Upholstered benches and integrated lighting keep the room adaptable while giving it a recognisable identity.
Sustainability
The intervention works within an existing shell and uses a compact programme to minimise new construction. Passive acoustic strategies, efficient lighting, durable textiles, and low-toxicity finishes support long-term use.
Outcome
The finished room gives attention a physical setting. It is intimate without feeling exclusive, and flexible without becoming anonymous, allowing different voices and audiences to shape the space.
Project team
Émile Laurent
Founding Director
Inês Carvalho
Studio Researcher
Brief
A modest room for talks, listening sessions, and small performances. The project focuses on acoustic comfort, soft thresholds, and the dignity of a room made for attention.
Site & context
The room occupies a small cultural interior in Paris where street noise, limited daylight, and changing audiences shaped the brief. The project treats arrival and pause as part of the listening experience.
Concept
Instead of a fixed auditorium, the plan supports several ways of gathering. A soft central room is framed by a foyer, storage, and small thresholds that allow the atmosphere to change with each event.
Materiality & construction
Timber slats, wool acoustic panels, and softly reflective plaster balance clarity with warmth. Upholstered benches and integrated lighting keep the room adaptable while giving it a recognisable identity.
Sustainability
The intervention works within an existing shell and uses a compact programme to minimise new construction. Passive acoustic strategies, efficient lighting, durable textiles, and low-toxicity finishes support long-term use.
Outcome
The finished room gives attention a physical setting. It is intimate without feeling exclusive, and flexible without becoming anonymous, allowing different voices and audiences to shape the space.
Stats
By the numbers
Our lowest figure, from building almost nothing.
Carbon avoided
Emissions avoided by leaving things alone
Lowest recorded
CO₂e/m², by repairing rather than replacing
Energy in use
Below the model, in a sector that overshoots
Stats
By the numbers
Our lowest figure, from building almost nothing.
Carbon avoided
Emissions avoided by leaving things alone
Lowest recorded
CO₂e/m², by repairing rather than replacing
Energy in use
Below the model, in a sector that overshoots
Stats
By the numbers
Our lowest figure, from building almost nothing.
Carbon avoided
Emissions avoided by leaving things alone
Lowest recorded
CO₂e/m², by repairing rather than replacing
Energy in use
Below the model, in a sector that overshoots

Tobias Renner
Director of Programmes
Tobias Renner
Director of Programmes
Tobias Renner
Director of Programmes
Other projects


What are you building?
Housing, a school, a clinic, a warehouse you've just bought. Start anywhere.




What are you building?
Housing, a school, a clinic, a warehouse you've just bought. Start anywhere.
What are you building?
Housing, a school, a clinic, a warehouse you've just bought. Start anywhere.
Newsletter
Stay in touch
New journal pieces, projects reaching completion, and roles we're hiring for.
Newsletter
Stay in touch
New journal pieces, projects reaching completion, and roles we're hiring for.
Newsletter
Stay in touch
New journal pieces, projects reaching completion, and roles we're hiring for.